Welcome to this idyllic 1920s colonial located on a quiet side street just a short stroll from Blackstone Boulevard. The home exudes abundant charm and fantastic curb appeal. Tastefully renovated throughout, it strikes the perfect blend between original details and modern amenities. Enter the charming foyer, with original woodwork and a beautifully proportioned staircase. To the right is a large sunny living room with a gas fireplace, hardwood floors, and great ceiling height. The living room flows directly into the cozy den, which features paneled walls, built ins and a beamed ceiling. The newly renovated kitchen features crisp white cabinetry, stainless steel appliances, and stone counters. The kitchen opens directly to the large dining area, creating fantastic flow. Rounding out the first floor is a charming sunroom with walls of windows, and a convenient half bath. Upstairs, the expansive primary bedroom provides the ideal retreat. A nicely renovated bathroom with a double vanity, two additional bedrooms, one is ideally suited for a nursery or home office, complete this floor. The basement provides additional living space, updated mechanicals, a full bathroom and laundry. The beautiful backyard offers mature landscaping, a paver patio and plenty of privacy. A two car garage, newer windows and a plethora of updates make this home an ideal choice. Come experience the best in East Side living in this walkable neighborhood.
For sale
$889,000
31 Clarendon Ave, Providence, RI 02906
3beds
2,219sqft
:
Get pre-qualified$5,474/mo
Single Family Residence
Built in 1928
4,700 Square Feet Lot
$-- Zestimate®
$401/sqft
$-- HOA
What's special
Gas fireplaceBuilt insBeautiful backyardPaver patioTwo car garageNewer windowsConvenient half bath
- 18 days |
- 3,715 |
- 277 |
Likely to sell faster than
Zillow last checked:
Listing updated:
Listed by:
Jim DeRentis,
Residential Properties Ltd.,
Derek Simpson 401-487-2620,
Residential Properties Ltd.
Source: StateWide MLS RI,MLS#: 1416620
Facts & features
Interior
Bedrooms & bathrooms
- Bedrooms: 3
- Bathrooms: 3
- Full bathrooms: 2
- 1/2 bathrooms: 1
Bedroom 1
- Features: Ceiling Height 7 to 9 ft
- Level: Second
- Area: 240 Square Feet
- Dimensions: 12
Bedroom 2
- Features: Ceiling Height 7 to 9 ft
- Level: Second
- Area: 144 Square Feet
- Dimensions: 12
Bedroom 3
- Features: Ceiling Height 7 to 9 ft
- Level: Second
- Area: 99 Square Feet
- Dimensions: 11
Bathroom
- Features: Ceiling Height 7 to 9 ft
- Level: First
Bathroom
- Features: Ceiling Height Less Than 7 Ft
- Level: Lower
- Area: 84 Square Feet
- Dimensions: 14
Bathroom
- Features: Ceiling Height 7 to 9 ft
- Level: Second
- Area: 55 Square Feet
- Dimensions: 5
Dining room
- Features: Ceiling Height 7 to 9 ft
- Level: First
- Area: 132 Square Feet
- Dimensions: 12
Family room
- Features: Ceiling Height 7 to 9 ft
- Level: First
- Area: 180 Square Feet
- Dimensions: 18
Other
- Features: Ceiling Height 7 to 9 ft
- Level: First
- Area: 48 Square Feet
- Dimensions: 8
Kitchen
- Features: Ceiling Height 7 to 9 ft
- Level: First
- Area: 198 Square Feet
- Dimensions: 18
Living room
- Features: Ceiling Height 7 to 9 ft
- Level: First
- Area: 216 Square Feet
- Dimensions: 12
Recreation room
- Features: Ceiling Height Less Than 7 Ft
- Level: Lower
- Area: 345 Square Feet
- Dimensions: 23
Sun room
- Features: Ceiling Height 7 to 9 ft
- Level: First
- Area: 180 Square Feet
- Dimensions: 12
Heating
- Natural Gas, Steam
Cooling
- None
Appliances
- Included: Gas Water Heater, Dishwasher, Dryer, Disposal, Microwave, Oven/Range, Refrigerator, Washer
Features
- Stairs, Plumbing (Mixed), Insulation (Ceiling), Insulation (Walls)
- Flooring: Ceramic Tile, Hardwood
- Basement: Full,Interior Entry,Partially Finished,Bath/Stubbed,Laundry,Playroom,Storage Space,Utility
- Number of fireplaces: 1
- Fireplace features: Gas
Interior area
- Total structure area: 1,672
- Total interior livable area: 2,219 sqft
- Finished area above ground: 1,672
- Finished area below ground: 547
Video & virtual tour
Property
Parking
- Total spaces: 6
- Parking features: Detached, Garage Door Opener, Driveway
- Garage spaces: 2
- Has uncovered spaces: Yes
Features
- Patio & porch: Patio
Lot
- Size: 4,700 Square Feet
- Features: Sidewalks, Sprinklers
Details
- Parcel number: PROVM40L26
- Zoning: R1
Construction
Type & style
- Home type: SingleFamily
- Architectural style: Colonial
- Property subtype: Single Family Residence
Materials
- Foundation: Mixed
Condition
- New construction: No
- Year built: 1928
Utilities & green energy
- Electric: 200+ Amp Service, Circuit Breakers
- Sewer: Public Sewer
- Water: Municipal
- Utilities for property: Sewer Connected, Water Connected
Community & HOA
Community
- Features: Near Public Transport, Commuter Bus, Highway Access, Hospital, Interstate, Recreational Facilities, Restaurants, Schools, Near Shopping
- Security: Security System Owned
HOA
- Has HOA: No
Location
- Region: Providence
Financial & listing details
- Price per square foot: $401/sqft
- Tax assessed value: $762,400
- Annual tax amount: $5,654
- Date on market: 7/5/2026
Estimated market value
Not available
Estimated sales range
Not available
Not available
Price history
| Date | Event | Price |
|---|---|---|
| 7/8/2026 | Listed for sale | $889,000+108.7%$401/sqft |
Source:  StateWide MLS RI #1416620 Report a problem StateWide MLS RI #1416620 Report a problem | ||
| 1/22/2016 | Sold | $426,000-0.7%$192/sqft |
Source: Public Record Report a problem | ||
| 12/3/2015 | Price change | $429,000-4.5%$193/sqft |
Source: Residential Properties #1113655 Report a problem | ||
| 6/23/2015 | Price change | $449,000-3.4%$202/sqft |
Source: Geo Properties, Inc. #1100428 Report a problem | ||
| 6/3/2015 | Price change | $465,000-0.9%$210/sqft |
Source: Geo Properties, Inc. #1092891 Report a problem | ||
| 5/18/2015 | Price change | $469,000-2.1%$211/sqft |
Source: Geo Properties, Inc. #1092891 Report a problem | ||
| 4/20/2015 | Listed for sale | $479,000+2.1%$216/sqft |
Source: Geo Properties, Inc. #1092891 Report a problem | ||
| 1/1/2015 | Listing removed | $469,000$211/sqft |
Source: Geo Properties #1077657 Report a problem | ||
| 11/2/2014 | Price change | $469,000-2.1%$211/sqft |
Source: Geo Properties #1077657 Report a problem | ||
| 10/8/2014 | Price change | $479,000-2%$216/sqft |
Source: Geo Properties #1077657 Report a problem | ||
| 9/3/2014 | Price change | $489,000-7.6%$220/sqft |
Source: Geo Properties #1077657 Report a problem | ||
| 7/26/2014 | Listed for sale | $529,000+42.2%$238/sqft |
Source: Geo Properties #1074571 Report a problem | ||
| 11/29/2006 | Sold | $372,000$168/sqft |
Source: Public Record Report a problem | ||
Public tax history
| Year | Property taxes | Tax assessment |
|---|---|---|
| 2025 | $6,404 -39.6% | $762,400 +32% |
| 2024 | $10,599 +3.1% | $577,600 |
| 2023 | $10,281 | $577,600 |
| 2022 | $10,281 -2.2% | $577,600 +34.9% |
| 2021 | $10,517 +66.7% | $428,200 |
| 2020 | $6,310 0% | $428,200 |
| 2019 | $6,312 -14.7% | $428,200 +8.8% |
| 2018 | $7,402 -41.2% | $393,700 |
| 2017 | $12,583 | $393,700 |
| 2016 | $12,583 +7.8% | $393,700 +11.6% |
| 2015 | $11,674 -1.9% | $352,700 |
| 2013 | $11,904 +6.2% | $352,700 +0.4% |
| 2012 | $11,206 | $351,400 |
| 2011 | $11,206 +5% | $351,400 |
| 2010 | $10,676 +16.5% | $351,400 -7.2% |
| 2009 | $9,166 +6% | $378,600 |
| 2007 | $8,647 -31% | $378,600 -8.7% |
| 2006 | $12,533 | $414,600 |
| 2005 | $12,533 | $414,600 |
Find assessor info on the county website
Monthly payment
Est. payment
Payment breakdown
Explore the cost of this home by adjusting the details. Changes won't be saved.Climate risks
Neighborhood: Blackstone
Nearby schools
GreatSchools rating
- 6/10Martin Luther King Elementary SchoolGrades: PK-5Distance: 0.8 mi
- 5/10Nathan Bishop Middle SchoolGrades: 6-8Distance: 0.3 mi
- 1/10Hope High SchoolGrades: 9-12Distance: 0.9 mi
- $836,0003 bd2 ba1.9k sqft29 Clarendon Ave, Providence, RI 02906Off Market
- $1,521,1006 bd3 ba4.1k sqft208 Slater Ave, Providence, RI 02906Off Market
- $796,9003 bd2 ba1.6k sqft37 Clarendon Ave #1, Providence, RI 02906Off Market
- $571,6002 bd1 ba1.4k sqft37 Clarendon Ave #3, Providence, RI 02906Off Market
- $738,9002 bd1 ba1.7k sqft37 Clarendon Ave #2, Providence, RI 02906Off Market
- $2,5002 bd1 ba-- sqft206 Slater Ave #2, Providence, RI 02906For Rent
- $900,0003 bd2 ba1.7k sqft25 Clarendon Ave, Providence, RI 02906Sold
- $1,376,0002 bd3 ba2.2k sqft36 Lincoln Ave, Providence, RI 02906Sold
A local agent can set up tours, give advice and negotiate with sellers.
A local lender can help you make sure your offer is ready when you are.
Similar homes
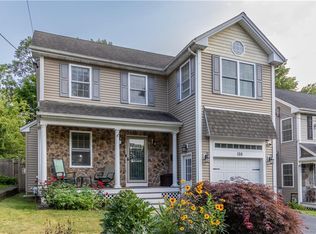
- $850,0003 bd4 ba2.1k sqft155 Pleasant St, Providence, RI 02906For Sale
 MLS ID #1416860, Paula Torres, Keller Williams Leading Edge. StateWide MLS RI
 - $899,9005 bd5 ba2.6k sqft341-343 Lloyd Ave, Providence, RI 02906For Sale
 MLS ID #1414046, Ed Kazarian, Patriot Realty, Inc.. StateWide MLS RI
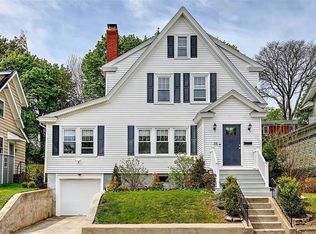
 - $775,0003 bd2 ba1.6k sqft35 Sheffield Ave, Pawtucket, RI 02860For Sale
 MLS ID #1418443, Erkkinen - Cohen Group, Residential Properties Ltd.. StateWide MLS RI
 - $899,0003 bd4 ba2.1k sqft42 Aubin St, Seekonk, MA 02771For Sale
 MLS ID #1417366, Tom Little, Gustave White Sotheby's Realty. StateWide MLS RI
 - $874,9003 bd3 ba2.3k sqft34 Washington Rd, Barrington, RI 02806For SaleMLS ID #1417140, Candace Cally, Coldwell Banker Realty. StateWide MLS RI
- $860,0003 bd3 ba2.8k sqft199 Plainfield Pike, Foster, RI 02825For SaleMLS ID #1418767, Derek Greene, The Greene Realty Group. StateWide MLS RI
- $929,0003 bd3 ba2k sqft41 Dexter Rock Rd, Lincoln, RI 02865For SaleMLS ID #1414178, Brett Bessette, William Raveis Inspire. StateWide MLS RI
- $479,0004 bd2 ba2.5k sqft75 Longwood Ave, Providence, RI 02908For SaleMLS ID #1418515, The Donovan Group, Homes By Connect. StateWide MLS RI
- $990,0003 bd3 ba3k sqft33 Sefton Dr, Cranston, RI 02905For SaleMLS ID #1417622, Hollie Curtis, JMG RHODE ISLAND. StateWide MLS RI
- $659,0003 bd3 ba1.7k sqft54 56 Grand View Street Condominiums, Providence, RI 02906For SaleMLS ID #1412593, Lindsay Pettinelli, Churchill & Banks Co., LLC. StateWide MLS RI
- $737,0003 bd3 ba2.1k sqft9 Kiki Cir, Cranston, RI 02921For SaleMLS ID #1418304, Mark Finne, Mott & Chace Sotheby's Intl.. StateWide MLS RI
- $899,9994 bd3 ba2k sqft130 Ferry Ln, Barrington, RI 02806For SaleMLS ID #1417651, Wayne Hannon, LPT Realty. StateWide MLS RI
- $775,0003 bd2 ba2.1k sqft175 Hope Furnace Rd, Scituate, RI 02831For SaleMLS ID #1418287, Sean Cardoso, Century 21 Envoy. StateWide MLS RI
- $699,0003 bd2 ba2k sqft380 Woodward Ave, Seekonk, MA 02771For SaleMLS ID #1415223, Bethany Eddy, Coldwell Banker Realty. StateWide MLS RI
- $859,9003 bd4 ba2.9k sqft7 White Birch Rd, Cranston, RI 02920For SaleMLS ID #1412918, Marie Puleo Flaherty, RE/MAX ONE. StateWide MLS RI
- $848,0004 bd3 ba2.9k sqft56 Middle Hwy, Barrington, RI 02806For SaleMLS ID #1415333, Allison Dessel, Mott & Chace Sotheby's Intl.. StateWide MLS RI
- $499,0003 bd2 ba1.6k sqft65 Marion Ave S, Cranston, RI 02905For SaleMLS ID #1417853, Kristin Walcott-Matthews, Real Broker, LLC. StateWide MLS RI
- $545,0004 bd3 ba2.2k sqft53 Cathedral Ave, Providence, RI 02908For SaleMLS ID #1414851, Se Lee, Redfin Corporation. StateWide MLS RI
- $899,0005 bd4 ba2.7k sqft1 Gladridge Dr, East Greenwich, RI 02818For SaleMLS ID #1417554, Donovan Cassidy, RI Real Estate Services. StateWide MLS RI
- $649,0004 bd3 ba2.5k sqft11 Coombs St E, Rumford, RI 02916For SaleMLS ID #1416405, Lindsay Pettinelli, Churchill & Banks Co., LLC. StateWide MLS RI
