Welcome to 56 Middle Highway, a warm and inviting Barrington Colonial where classic charm, generous interior space and unforgettable outdoor living come together beautifully. Set on just under half an acre, this 4 bedroom, 3 full-bath property offers sun-filled rooms, hardwood floors, timeless millwork and a comfortable flow designed for everyday living and easy entertaining. The chef’s kitchen is a true standout, featuring stainless appliances, a professional-style range, vent hood, tile backsplash, butcher block work surfaces and abundant storage. Gather by the fireplace in the gracious living room, enjoy flexible bedrooms for guests, work, or quiet retreat, and take advantage of the finished lower level for media, play, fitness or office space. Outside, the setting feels like a private garden escape. A lush yard is framed by mature trees, flowering shrubs and gorgeous perennial landscaping, with a patio for summer dining, a boules/bocce court for relaxed fun, and a wisteria-covered arbor that creates a magical focal point in bloom. Thoughtful spaces inside and out invite morning coffee, weekend gatherings and quiet evenings under the trees. With room to host, play, garden and unwind, the property offers a rare sense of privacy and ease. Close to Barrington conveniences, schools, recreation, the East Bay Bike Path and waterfront destinations, this special property delivers the best of indoor-outdoor living in one of Rhode Island’s most sought-after coastal communities.
Under contract
Price cut: $21K (7/22)
$848,000
56 Middle Hwy, Barrington, RI 02806
4beds
2,976sqft
Single Family Residence
Built in 1956
0.47 Acres Lot
$-- Zestimate®
$285/sqft
$-- HOA
What's special
Tile backsplashPatio for summer diningGenerous interior spaceSun-filled roomsVent hoodAbundant storageButcher block work surfaces
- 115 days
- 263
- 4
Likely to sell faster than
Zillow last checked:
Listing updated:
Listed by:
Allison Dessel 401-339-6316,
Mott & Chace Sotheby's Intl.
Source: StateWide MLS RI,MLS#: 1415333
Facts & features
Interior
Bedrooms & bathrooms
- Bedrooms: 4
- Bathrooms: 3
- Full bathrooms: 3
Bathroom
- Features: Bath w Tub, Bath w Shower Stall, Bath w Tub & Shower
Heating
- Natural Gas, Baseboard, Forced Water, Gas Connected, Zoned
Cooling
- Window Unit(s)
Appliances
- Included: Dishwasher, Dryer, Exhaust Fan, Disposal, Range Hood, Refrigerator, Washer
Features
- Wall (Dry Wall), Wall (Plaster), Cedar Closet(s)(s), Stairs, Plumbing (Copper), Insulation (Ceiling), Insulation (Unknown), Insulation (Walls), Ceiling Fan(s)
- Flooring: Hardwood, Carpet
- Doors: Storm Door(s)
- Basement: Full,Interior and Exterior,Partially Finished,Playroom,Storage Space,Utility
- Attic: Attic Stairs
- Number of fireplaces: 1
- Fireplace features: Brick
Interior area
- Total structure area: 2,412
- Total interior livable area: 2,976 sqft
- Finished area above ground: 2,412
- Finished area below ground: 564
Video & virtual tour
Property
Parking
- Total spaces: 6
- Parking features: Attached, Driveway
- Attached garage spaces: 2
- Has uncovered spaces: Yes
Features
- Patio & porch: Patio
- Fencing: Fenced
Lot
- Size: 0.47 Acres
- Features: Sidewalks
Details
- Parcel number: BARRM16L197
- Zoning: R25
Construction
Type & style
- Home type: SingleFamily
- Architectural style: Colonial
- Property subtype: Single Family Residence
Materials
- Dry Wall, Plaster, Clapboard, Shingles
- Foundation: Concrete Perimeter, Unknown
Condition
- New construction: No
- Year built: 1956
Utilities & green energy
- Electric: 200+ Amp Service
- Utilities for property: Sewer Connected, Water Connected
Community & HOA
Community
- Features: Near Public Transport, Commuter Bus, Golf, Highway Access, Interstate, Marina, Private School, Public School, Recreational Facilities, Restaurants, Schools, Near Shopping, Near Swimming, Tennis
- Security: Security System Owned
- Subdivision: Primrose
HOA
- Has HOA: No
Location
- Region: Barrington
Financial & listing details
- Price per square foot: $285/sqft
- Tax assessed value: $625,000
- Annual tax amount: $9,588
- Date on market: 6/18/2026
Estimated market value
Not available
Estimated sales range
Not available
Not available
Price history
| Date | Event | Price |
|---|---|---|
| 8/28/2026 | Contingent | $848,000$285/sqft |
Source:  StateWide MLS RI #1415333 Report a problem StateWide MLS RI #1415333 Report a problem | ||
| 7/22/2026 | Price change | $848,000-2.4%$285/sqft |
Source: StateWide MLS RI #1415333 Report a problem | ||
| 6/18/2026 | Listed for sale | $869,000+131.7%$292/sqft |
Source: StateWide MLS RI #1415333 Report a problem | ||
| 11/10/2011 | Sold | $375,000-6%$126/sqft |
Source: Public Record Report a problem | ||
| 7/19/2011 | Price change | $399,000-4.8%$134/sqft |
Source: Residential Properties #988951 Report a problem | ||
| 4/9/2011 | Listed for sale | $419,000+86.2%$141/sqft |
Source: Residential Properties #988951 Report a problem | ||
| 6/2/1997 | Sold | $225,000+5.9%$76/sqft |
Source: Public Record Report a problem | ||
| 1/27/1995 | Sold | $212,500$71/sqft |
Source: Public Record Report a problem | ||
Public tax history
| Year | Property taxes | Tax assessment |
|---|---|---|
| 2025 | $9,588 +4% | $625,000 |
| 2024 | $9,219 +7.9% | $625,000 +48.5% |
| 2023 | $8,546 +3.3% | $421,000 |
| 2022 | $8,273 +2.6% | $421,000 |
| 2021 | $8,062 +1.2% | $421,000 +10.5% |
| 2020 | $7,963 +4% | $381,000 |
| 2019 | $7,658 +3.1% | $381,000 |
| 2018 | $7,430 -1.1% | $381,000 +1.4% |
| 2017 | $7,514 +8.4% | $375,700 |
| 2016 | $6,932 +1.1% | $375,700 |
| 2015 | $6,857 +1% | $375,700 +1.3% |
| 2014 | $6,789 +1.7% | $371,000 |
| 2013 | $6,678 | $371,000 |
| 2012 | $6,678 +0.3% | $371,000 |
| 2011 | $6,659 -7.4% | $371,000 -17% |
| 2010 | $7,195 | $446,900 |
| 2009 | $7,195 +9.4% | $446,900 -5.9% |
| 2007 | $6,579 | $475,000 |
Find assessor info on the county website
Monthly payment
Est. payment
Payment breakdown
Explore the cost of this home by adjusting the details. Changes won't be saved.Climate risks
Neighborhood: 02806
Similar homes
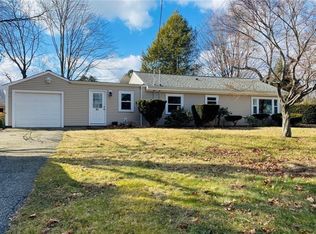
- $949,0004 bd3 ba2.7k sqft3 Jenks Garden Ln, Barrington, RI 02806For Sale

 MLS ID #1425047, Clancy + Orchard Team, Residential Properties Ltd.. StateWide MLS RI
 - $849,0003 bd3 ba2.1k sqft214 Narragansett Ave, Barrington, RI 02806For Sale
 MLS ID #1419855, Collin Marchand, Residential Properties Ltd.. StateWide MLS RI
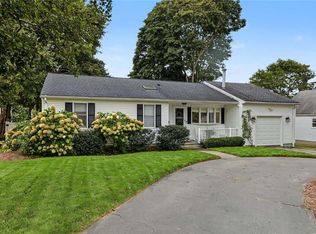
 - $699,0003 bd2 ba2.1k sqft143 Church St, Barrington, RI 02806For Sale
 MLS ID #1424582, Joyce Hughes, Residential Properties Ltd.. StateWide MLS RI
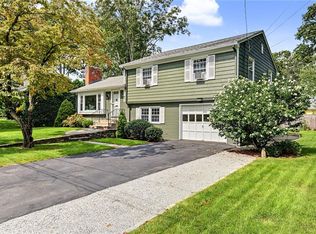
 - $699,9003 bd2 ba1.9k sqft10 Cherry Ln, Barrington, RI 02806For Sale
 MLS ID #1421342, Beth Davis, Mott & Chace Sotheby's Intl.. StateWide MLS RI
 - $859,9003 bd5 ba3.2k sqft147-149 Riverside Dr E, Riverside, RI 02915For SaleMLS ID #1418838, The RR&A Team, Coldwell Banker Realty. StateWide MLS RI
- $709,9003 bd2 ba2.2k sqft23 Wildrose Ct, Warwick, RI 02888For SaleMLS ID #1425604, Nick Muschiano, Cityside Properties. StateWide MLS RI
- $739,0003 bd2 ba1.5k sqft22 Bernard Ave, Barrington, RI 02806For SaleMLS ID #1423279, Matt Antonio, Corcoran Chart House Realty. StateWide MLS RI
- $599,0003 bd1 ba1.5k sqft9 Milton Rd, Barrington, RI 02806For SaleMLS ID #1424881, Fatima Pires, Keller Williams South Watuppa. StateWide MLS RI
- $825,0005 bd3 ba2.9k sqft462 Ledge Rd, Seekonk, MA 02771For SaleMLS ID #1422311, Barbara Stamp, Residential Properties Ltd.. StateWide MLS RI
- $899,0005 bd4 ba2.5k sqft5763 Post Rd, East Greenwich, RI 02818For SaleMLS ID #1425613, Allen Gammons, BHHS Commonwealth Real Estate. StateWide MLS RI
- $571,0003 bd2 ba1.8k sqft22 Lake Ave, Barrington, RI 02806For SaleMLS ID #1422336, Friedman Group, Compass. StateWide MLS RI
- $839,9003 bd3 ba3k sqft5 Sunnyside Dr, Cumberland, RI 02864For SaleMLS ID #1425102, The Hometown Experts Team, RE/MAX Town & Country. StateWide MLS RI
- $1,075,0005 bd5 ba2.9k sqft42 Orchard Ave, Barrington, RI 02806For SaleMLS ID #1418792, Fitzpatrick Team, RE/MAX Results. StateWide MLS RI
- $1,050,0003 bd2 ba2k sqft1 Sabin St, Riverside, RI 02915For SaleMLS ID #1425309, The Willett Team, SERHANT.. StateWide MLS RI
- $850,0004 bd3 ba2.4k sqft76 Coolridge Ave, Greenville, RI 02828For SaleMLS ID #1422792, Chris Whitten, Premeer Real Estate. StateWide MLS RI
- $899,9004 bd3 ba3.1k sqft680 Fletcher Rd, North Kingstown, RI 02852For SaleMLS ID #1422952, Ann McCrory, RI Real Estate Services. StateWide MLS RI
- $874,9005 bd3 ba2.7k sqft439-441 Farnum Pike, Smithfield, RI 02917For SaleMLS ID #1424766, Fava + Vieira Group, Compass. StateWide MLS RI
- $1,025,0003 bd3 ba3.4k sqft125 Walker St, Seekonk, MA 02771For SaleMLS ID #1422757, Patty Bain, REMAX Revolution. StateWide MLS RI
- $899,9993 bd3 ba3k sqft67 Love Ln, Warwick, RI 02886For SaleMLS ID #1421284, Jennifer Cosgrove O'Leary, Greenwich Bay Brokers. StateWide MLS RI
- $750,0004 bd3 ba2.9k sqft465 Red Chimney Dr, Warwick, RI 02886For SaleMLS ID #1420458, Kathleen Odell, Abbott Properties, LLC. StateWide MLS RI
