Skip main navigation
Off market
  • $1,153,600

    36 Linwood Ave, Ardmore, PA 19003

    6beds
    2,772sqft
    SingleFamily
    Built in 1910
    0.35 Acres Lot
    $1,153,600 Zestimate®
    $416/sqft
    $4,884 Estimated rent

    Home value

    $1,153,600

    $1.05M - $1.28M

    $4,884/mo

    Zestimate® history
    Loading
    Loading...

    Owner options

    List your home for rent

    $4,884/mo

    Rent Zestimate®

    Find your next renter with Zillow Rental Manager. Plus, with online applications, you can quickly screen prospective tenants – for free.

    Learn more

    $4,884/mo

    Rent Zestimate®

    Refinance and save

    $7,367/mo

    Est. payment

    Refinancing to a lower rate could help reduce your monthly payments and save thousands over the life of the loan.

    See today's rates

    $7,367/mo

    Est. payment

    Explore your selling options

    Work with a Zillow partner agent

    Leverage their expertise and Zillow's premium Showcase listings to get your home seen by more buyers.

    Get started

    List with your own agent

    Get your home in front of millions of buyers by listing it on Zillow.

    Learn how to do it

    Sell it yourself

    Take full control of how buyers see your home on Zillow by listing For Sale by Owner (FSBO).

    List your home

    What's special

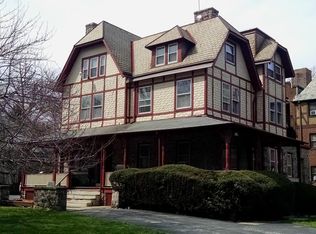
    Welcome to this beautiful three story stone colonial in the Ardmore Section of Lower Merion township offering six bedrooms, 3 1/2 bath with wonderful character & detail throughout. Enter into large center hall with wide, hard carved wood staircase; Grand living room with wood burning fireplace and beautiful crown molding, hardwood flooring, two sets of French doors one leading to a beautiful porch with original stonework and the other French door leading to back patio overlooking back yard. Large Formal Dining room with hardwood flooring, detailed crown molding; Kitchen with Granite Counter tops, Subway Tiled back splash, Thermador gas range and oven, Stainless steel appliances, Built-in Dishwasher and a back staircase to the second floor. The 1st floor also features a half bath with tile flooring next to outside entrance leading to back yard, another exit from kitchen to the driveway. Second Floor offers Large Master Suite adjoining newly remodeled bathroom, Another bedroom which serves as a sitting Room/dressing room/tv room. Two large Additional Bedrooms with a Full Hall Bath in between with subway tiling and tub. Large grand wide steps take you to the third floor offering 4th and 5th Bedrooms with another Full Hall Bath and Original Hardwood Floors and plenty of storage. The newly carpeted full basement has a washer and dryer area and plenty of area for storage or future renovation of a family room or offices. Large private landscaped backyard with mature landscaping, fish pond, wonderful garden; Private drive leads to two car garage, four car plus parking in driveway and additional street parking if needed, highly desired tree lined street. Award Winning Lower Merion School District, Walk to Suburban Square, Starbucks, Farmers Market, Trader Joes, Great Restaurants and plenty of shopping. Thirty five minutes from the airport, Twenty minutes to center city, pick up R5 Train to the city or Amtrak to NYC, plenty of transportation. Award Winning Lower Merion School District, Ardmore Library, Lower Merion Recreation offers something for everyone, Ardmore Post office, Tired Hands Brewed Cafe- Great walkable community-Ardmore-It's a special place that is so popular right now-Get in while you can!

    This property is off market, which means it's not currently listed for sale or rent on Zillow. This may be different from what's available on other websites or public sources.
    Facts & features

    Interior

    Bedrooms & bathrooms
    • Bedrooms: 6
    • Bathrooms: 4
    • Full bathrooms: 3
    • 1/2 bathrooms: 1
    Heating
    • Other, Gas
    Cooling
    • None, Wall
    Appliances
    • Included: Dishwasher
    Features
    • Kitchen - Eat-In, Kitchen - Island
    • Flooring: Tile, Hardwood
    • Has fireplace: Yes
    Interior area
    • Total interior livable area: 2,772 sqft

    Property

    Parking
    • Parking features: Garage - Detached
    Features
    • Exterior features: Stone, Stucco
    Lot
    • Size: 0.35 Acres
    Details
    • Parcel number: 400032492003

    Construction

    Type & style
    • Home type: SingleFamily
    • Architectural style: Colonial
    Materials
    • Roof: Other
    Condition
    • Year built: 1910

    Utilities & green energy

    • Sewer: Public Sewer

    Community & neighborhood

    Location
    • Region: Ardmore

    Other

    Other facts
    • Appliances: Disposal, Energy Efficient Appliances, Cooktop, Built-In Range
    • HalfBaths: 1
    • HasBodyOfWater: 0
    • IsForeClosure: 0
    • IsNewConstruction: 0
    • IsSale: 1
    • NoOfLevels: 0
    • HasPool: 0
    • HasWaterFront: 0
    • CondoFee: 0
    • CvrdParking1Spaces: 0
    • CvrdParking2Spaces: 0
    • HasWaterAccess: 0
    • HasWaterView: 0
    • HOAFee: 0
    • TotalLeasedUnits: 0
    • TotalNoOfUnits: 0
    • TotalUnfurnishedUnits: 0
    • PropertyType: Single Family
    • Sewer: Public Sewer
    • Acreage: 0.35
    • TotalSquareFeet: 2772
    • Heating: Oil, Hot Water
    • ExteriorFeatures: Sidewalks, Street Lights
    • GarageType: Other
    • Parking: On Street, Driveway
    • Water: Public
    • LotDimensions: 75
    • Roofing: Pitched
    • Ownership: Fee Simple
    • TotalTaxes: 8587
    • Style: Detached
    • LotNumber: 804
    • LotSquareFootage: 15352
    • TaxYear: 2018
    • BasementType: 0
    • InteriorFeatures: Kitchen - Eat-In, Kitchen - Island
    • ListingDate: 2018-11-05T00:00:00
    • LotDescription: Front Yard, Rear Yard
    • Ownership: Fee Simple

    Price history

    DateEventPrice
    2/21/2019Sold$625,000-10.6%$225/sqft
    Source: Public Record Report a problem
    1/17/2019Pending sale$699,000$252/sqft
    Source: Long & Foster - Toll #PAMC101414 Report a problem
    12/27/2018Price change$699,000-6.8%$252/sqft
    Source: Long & Foster - Toll #PAMC101414 Report a problem
    11/20/2018Price change$750,000-2.5%$271/sqft
    Source: Long & Foster - Toll #7278178 Report a problem
    11/6/2018Listed for sale$769,000$277/sqft
    Source: L&F - Toll #PAMC101414 Report a problem

    Public tax history

    YearProperty taxesTax assessment
    2025$10,276 +5%$237,430
    2024$9,785 $237,430
    2023$9,785 +4.9%$237,430
    2022$9,326 +2.3%$237,430
    2021$9,114 +2.5%$237,430
    2020$8,892 +3.6%$237,430 +1.7%
    2019$8,587 +1.9%$233,430
    2018$8,429 +3%$233,430
    2017$8,180 +3.4%$233,430
    2016$7,908 +3.7%$233,430
    2015$7,628 +3%$233,430
    2014$7,405 +2.9%$233,430
    2013$7,196 +1.5%$233,430
    2012$7,089 +5.6%$233,430
    2011$6,714 +3.5%$233,430
    2010$6,484 +5.3%$233,430
    2009$6,159 +5.1%$233,430
    2008$5,862 +3%--
    2007$5,692 +7.6%--
    2006$5,291 +3.8%--
    2005$5,095 +6.2%--
    2004$4,798 +5.9%--
    2003$4,532 +9.4%--
    2002$4,143 +9.4%--
    2000$3,787 +4.6%--
    1999$3,621 --

    Find assessor info on the county website

    Neighborhood: 19003

    Nearby schools

    GreatSchools rating
    Schools provided by the listing agent
    • High: LOWER MERION
    • District: LOWER MERION

    Source: The MLS. This data may not be complete. We recommend contacting the local school district to confirm school assignments for this home.

    Get a cash offer in 3 minutes
    Find out how much your home could sell for in as little as 3 minutes with a no-obligation cash offer.
    Estimated market value
    $1,153,600
    Get a cash offer in 3 minutes
    Find out how much your home could sell for in as little as 3 minutes with a no-obligation cash offer.
    Estimated market value
    $1,153,600