Skip main navigation
Off market
Street View
  • $1,605,500

    40 Linwood Ave, Ardmore, PA 19003

    6beds
    4baths
    3,859sqft
    SingleFamily
    Built in 1910
    0.57 Acres Lot
    $1,605,500 Zestimate®
    $416/sqft
    $5,269 Estimated rent

    Home value

    $1,605,500

    $1.41M - $1.81M

    $5,269/mo

    Zestimate® history
    Loading
    Loading...

    Owner options

    List your home for rent

    $5,269/mo

    Rent Zestimate®

    Find your next renter with Zillow Rental Manager. Plus, with online applications, you can quickly screen prospective tenants – for free.

    Learn more

    $5,269/mo

    Rent Zestimate®

    Refinance and save

    $10,191/mo

    Est. payment

    Refinancing to a lower rate could help reduce your monthly payments and save thousands over the life of the loan.

    See today's rates

    $10,191/mo

    Est. payment

    Explore your selling options

    Work with a Zillow partner agent

    Leverage their expertise and Zillow's premium Showcase listings to get your home seen by more buyers.

    Get started

    List with your own agent

    Get your home in front of millions of buyers by listing it on Zillow.

    Learn how to do it

    Sell it yourself

    Take full control of how buyers see your home on Zillow by listing For Sale by Owner (FSBO).

    List your home

    What's special

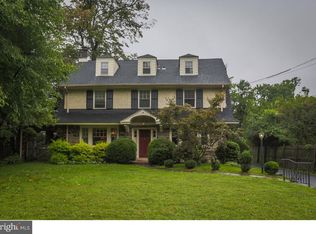
    Set in a professionally landscaped garden, this beautiful Tudor home can easily entertain a party for 100 or an intimate family dinner. This is a stunning home with many original details?wainscoting, bay window seats, beamed ceiling, original stained glass, detailed tiles?and the modern comforts we have come to expect?central air conditioning, new kitchen, new master bathroom, guest accommodations. The back garden is very private and extends past the detached garage. The location is also unparalleled. Linwood Park is just a house away with its play equipment and frequent community events. With a Walk Score of 82, you are moments from the Ardmore train station, Suburban Square, Trader Joe and Whole Foods and can use the sidewalks to get there! Schools are close by (a choice of high schools) and the commute to Center City and the airport are short. The elegant foyer with its stained glass windows, carved turned stair and 4 foot wainscoting sets the standard for the rest of this 1910 home. The Living Room features a coffered ceiling and stone fireplace and the adjacent Sunroom has lovely Chippendale transoms over its windows. The Dining Room has an extended bay window with window seats and there is a built-in china closet. The remainder of your dining service and glassware can be stored in the adjoining Butler's Pantry. The sunny new eat-in Kitchen has cream wooden cabinets with granite counters and state-of-the-art stainless steel appliances. Just off the kitchen is the Laundry Room and Mud Room. The Master Bedroom has a walk-in closet and new marble bathroom. The remainder of the second floor has three bedrooms and a full bathroom. The third floor has a Playroom with built-in cabinet and sink which is great for cleaning up after arts and crafts. There is a spacious Family Room for relaxing, playing music, etc. A 5th Bedroom and a full Bathroom on this level make a nice get away for your overnight guests. From the instant you walk in, you will know this home was meant to be yours.

    This property is off market, which means it's not currently listed for sale or rent on Zillow. This may be different from what's available on other websites or public sources.

    Facts & features

    Interior

    Bedrooms & bathrooms
    • Bedrooms: 6
    • Bathrooms: 4
    Heating
    • Other, Gas
    Cooling
    • Central
    Appliances
    • Included: Dishwasher, Garbage disposal
    Features
    • Has fireplace: Yes
    Interior area
    • Total interior livable area: 3,859 sqft

    Property

    Parking
    • Total spaces: 2
    • Parking features: Garage - Detached
    Features
    • Exterior features: Stone
    Lot
    • Size: 0.57 Acres
    Details
    • Parcel number: 400032500004

    Construction

    Type & style
    • Home type: SingleFamily
    Condition
    • Year built: 1910

    Community & neighborhood

    Location
    • Region: Ardmore

    Price history

    DateEventPrice
    8/3/2015Sold$785,000-0.9%$203/sqft
    Source: Public Record Report a problem
    6/2/2015Listed for sale$792,000+102.8%$205/sqft
    Source: BHHS Fox & Roach #6584634 Report a problem
    7/14/2000Sold$390,500$101/sqft
    Source: Public Record Report a problem

    Public tax history

    YearProperty taxesTax assessment
    2025$12,529 +5.7%$289,500 +0.7%
    2024$11,849 $287,500
    2023$11,849 +4.9%$287,500
    2022$11,293 +2.3%$287,500
    2021$11,036 +2.5%$287,500
    2020$10,766 +1.8%$287,500
    2019$10,576 +1.9%$287,500
    2018$10,382 +3%$287,500
    2017$10,075 +3.4%$287,500
    2016$9,741 +3.7%$287,500
    2015$9,394 +3%$287,500
    2014$9,121 +2.9%$287,500
    2013$8,863 +1.5%$287,500
    2012$8,731 +5.6%$287,500
    2011$8,270 +3.6%$287,500
    2010$7,986 +5.3%$287,500
    2009$7,585 +7.9%$287,500
    2008$7,032 +3%--
    2007$6,827 +7.6%--
    2006$6,347 +3.9%--
    2005$6,111 +6.1%--
    2004$5,757 +5.9%--
    2003$5,438 +9.4%--
    2002$4,971 +9.4%--
    2000$4,543 +4.6%--
    1999$4,345 --

    Find assessor info on the county website

    Neighborhood: 19003

    Nearby schools

    GreatSchools rating
    Schools provided by the listing agent
    • Elementary: PENN VALLEY
    • Middle: WELSH VLLY
    • High: L MERION
    • District: Lower Merion

    Source: The MLS. This data may not be complete. We recommend contacting the local school district to confirm school assignments for this home.

    Get a cash offer in 3 minutes
    Find out how much your home could sell for in as little as 3 minutes with a no-obligation cash offer.
    Estimated market value
    $1,605,500
    Get a cash offer in 3 minutes
    Find out how much your home could sell for in as little as 3 minutes with a no-obligation cash offer.
    Estimated market value
    $1,605,500