Skip main navigation
Off market
  • $660,900

    36 Lowell Dr, Marlton, NJ 08053

    3beds
    2,656sqft
    SingleFamily
    Built in 2002
    5,662 Square Feet Lot
    $660,900 Zestimate®
    $249/sqft
    $3,712 Estimated rent

    Home value

    $660,900

    $628,000 - $694,000

    $3,712/mo

    Zestimate® history
    Loading
    Loading...

    Owner options

    List your home for rent

    $3,712/mo

    Rent Zestimate®

    Find your next renter with Zillow Rental Manager. Plus, with online applications, you can quickly screen prospective tenants – for free.

    Learn more

    $3,712/mo

    Rent Zestimate®

    Refinance and save

    $4,778/mo

    Est. payment

    Refinancing to a lower rate could help reduce your monthly payments and save thousands over the life of the loan.

    See today's rates

    $4,778/mo

    Est. payment

    Explore your selling options

    Work with a Zillow partner agent

    Leverage their expertise and Zillow's premium Showcase listings to get your home seen by more buyers.

    Get started

    List with your own agent

    Get your home in front of millions of buyers by listing it on Zillow.

    Learn how to do it

    Sell it yourself

    Take full control of how buyers see your home on Zillow by listing For Sale by Owner (FSBO).

    List your home

    What's special

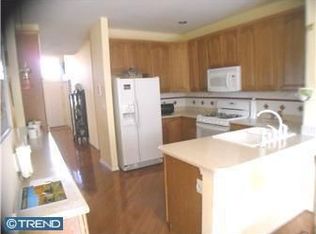
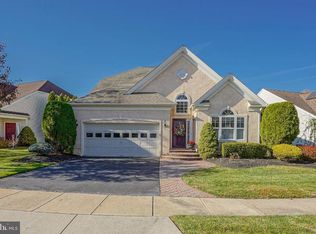
    Welcome to the Legacy Oaks lifestyle. This Tastefully decorated Fitzgerald Grand, in New Jersey's #1 Adult Community will not last long. This home features Bruce hardwood flooring throughout most of the first level, and custom window treatments throughout the entire home. As you enter this home through the large foyer, the soothing color palette, bright spacious feeling and relaxing lifestyle are words that immediately come to mind. This is a 3 bedroom and 3 full bath home with a loft and plenty of storage that offers many features for the ultimate in adult living. Most rooms have a ceiling fan, shutters and designer window treatments. The living room and dining room have custom enlarged crown molding and the dining room has custom chair rail. There is a kitchen/breakfast room with 42-inch Cherry cabinets, deep stainless sink, Corian counter tops with custom designer edge, Kitchen Aid French Door stainless refrigerator, Jenn Air 4 burner gas range, commercial Bosch (low decibel) stainless dishwasher, recessed lighting, large island with under cabinets and a very bright breakfast room. The family room has cathedral vaulted ceilings, recessed lighting, and upgraded arched windows that flank the gas fireplace with marble surround that leads to the sunroom. The sunroom with tinted windows and French doors opens to the Trex deck with pergola and step-down paver patio that backs to abundant open space. The welcoming master bedroom has hardwood floors, ceiling fan, custom shelving and organizers in the closets, and an adjoining master bath with upgraded ceramic floor, 34" dual sink vanity, a 6-foot shower with seat and a linen closet and recessed lighting. The large loft has half walls that open to the foyer and family room, recessed lighting and an entrance to ample attic carpeted storage, a guest bedroom with full bath with walk-in shower upstairs in the loft and access to the very large carpeted HVAC storage room with humidifier, and abundant storage capacity. Full se

    This property is off market, which means it's not currently listed for sale or rent on Zillow. This may be different from what's available on other websites or public sources.
    Facts & features

    Interior

    Bedrooms & bathrooms
    • Bedrooms: 3
    • Bathrooms: 3
    • Full bathrooms: 3
    Heating
    • Forced air
    Appliances
    • Included: Dryer, Refrigerator, Washer
    Features
    • Flooring: Carpet, Hardwood
    Interior area
    • Total interior livable area: 2,656 sqft

    Property

    Lot
    • Size: 5,662 Square Feet
    Details
    • Parcel number: 130001500001000018

    Construction

    Type & style
    • Home type: SingleFamily
    Condition
    • Year built: 2002

    Community & HOA

    HOA
    • Has HOA: Yes
    • HOA fee: $140 monthly
    Location
    • Region: Marlton

    Financial & listing details

    • Price per square foot: $249/sqft
    • Tax assessed value: $332,000
    • Annual tax amount: $11,338

    Price history

    DateEventPrice
    9/26/2019Sold$426,500-3%$161/sqft
    Source: Public Record Report a problem
    9/18/2019Listed for sale$439,900$166/sqft
    Source: RE/MAX One Realty #NJBL351998 Report a problem
    7/27/2019Pending sale$439,900$166/sqft
    Source: RE/MAX One Realty #NJBL351998 Report a problem
    7/15/2019Listed for sale$439,900+78.7%$166/sqft
    Source: RE/MAX One Realty #NJBL351998 Report a problem
    4/19/2002Sold$246,190$93/sqft
    Source: Public Record Report a problem

    Public tax history

    YearProperty taxesTax assessment
    2025$11,338 +6.3%$332,000
    2024$10,667 $332,000
    2023-- $332,000
    2022$10,189 +2.4%$332,000
    2021$9,950 +2.1%$332,000
    2020$9,741 +1.4%$332,000
    2019$9,605 +1.2%$332,000
    2018$9,492 +2.5%$332,000
    2017$9,259 +1.8%$332,000
    2016$9,097 +2.9%$332,000
    2015$8,838 +1.4%$332,000
    2014$8,715 +0.4%$332,000
    2013$8,682 $332,000 +69.2%
    2003-- $196,200
    Find assessor info on the county website

    Neighborhood: Marlton

    Nearby schools

    GreatSchools rating
    Get a cash offer in 3 minutes
    Find out how much your home could sell for in as little as 3 minutes with a no-obligation cash offer.
    Estimated market value
    $660,900
    Get a cash offer in 3 minutes
    Find out how much your home could sell for in as little as 3 minutes with a no-obligation cash offer.
    Estimated market value
    $660,900