Skip main navigation
Sold for $691,000
  • $691,000

    38 Lowell Dr, Marlton, NJ 08053

    3beds
    2,413sqft
    Single Family Residence
    Built in 2002
    7,841 Square Feet Lot
    $747,600 Zestimate®
    $286/sqft
    $3,631 Estimated rent

    Home value

    $747,600

    $710,000 - $785,000

    $3,631/mo

    Zestimate® history
    Loading
    Loading...

    Owner options

    List your home for rent

    $3,631/mo

    Rent Zestimate®

    Find your next renter with Zillow Rental Manager. Plus, with online applications, you can quickly screen prospective tenants – for free.

    Learn more

    $3,631/mo

    Rent Zestimate®

    Refinance and save

    $5,025/mo

    Est. payment

    Refinancing to a lower rate could help reduce your monthly payments and save thousands over the life of the loan.

    See today's rates

    $5,025/mo

    Est. payment

    Explore your selling options

    Work with a Zillow partner agent

    Leverage their expertise and Zillow's premium Showcase listings to get your home seen by more buyers.

    Get started

    List with your own agent

    Get your home in front of millions of buyers by listing it on Zillow.

    Learn how to do it

    Sell it yourself

    Take full control of how buyers see your home on Zillow by listing For Sale by Owner (FSBO).

    List your home

    What's special

    Heated poolRemote-controlled gas fireplacePrivate paver patioNewer upgraded hvacGuest suiteTriple bay windowCustom designer backsplash
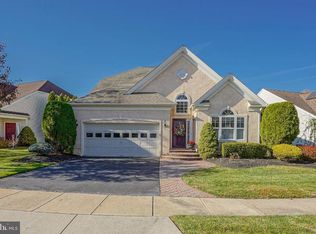
    This Very Lovely And Inviting And Very Rare CHAUCER GRAND Model Will Premiere At The OPEN HOUSE. The List Of The Many CUSTOM UPGRADES & FEATURES Is In The Documents Section Of This Listing. In The Most Sought-After Carefree Adult Community, LEGACY OAKS AT EVESHAM, Is This Very Attractive And Lovely Model, The CHAUCER GRAND With 3 Bedrooms And 3 FULL Baths. 2 Bedrooms And 2 FULL Baths On The Main Floor; And 1 Bedroom, 1 FULL Bath And A LOFT On The Upper Floor. This Is An Awesome Home With Newer Upgraded HVAC (2017), WIFI Thermostat, WIFI LAWN Sprinkler System, WIFI Garage Door Openers, Newer Hot Water Heater (2017), FOUR YEAR OLD "ANDERSEN" Windows & Trim ( Installed in 2019- COST = $49,000 ) Throughout The Entire Home, Hardwood Floors In Foyer, Living Room, Dining Room, Family Room And Kitchen, And An Upper Floor Climate Controlled WINE ROOM. The Kitchen Has 42” White Soft Close Cabinets, CORIAN Counters, Custom Designer Backsplash, Under Cabinet Lighting, Newer Induction Range With Convection Oven And A Newer Refrigerator. The 3 FULL Bathrooms Have Newer Shower And Tub Doors And Granite Tops In The Owner’s Suite. Solar Panels That Are OWNED (COST = $41,000) Yield Very Low Electric Bills, For Example, July 2023 Was Only $26.23 & August 2023 Was Only $25.43 Which Is A Fantastic Savings. NOTE: Annual Solar Credits (8 SREC Generated In The Past 12 Months) Cover The Cost Of Gas For The Entire Year Yielding Virtually Zero PSE&G Costs. Two Bedrooms And Two Baths Are On The Main Floor Including The Owner’s Suite With A Triple Bay Window And The Guest Suite. The Owners Bath Features A Soaking Tub As Well As A Large Ceramic Tiled Stall Shower. All 3 Baths Feature Newer Chair Height Toilets. There Is A Remote-Controlled Gas Fireplace With Wood Mantle And Marble Surround In The Large Family Room. The Open Concept Kitchen, Breakfast Room And Family Room Area Is Perfect For Entertaining. The Breakfast Room With Triple Bay Window Opens To The Very Private Paver Patio With EP-Henry Garden Walls And Landscape Borders. Also On The Main Floor Is A Laundry Room With Full Sized Newer Washer And Dryer And Access To The TWO Car Garage With Abundant Storage. On The Upper Floor Is A Loft That Opens To The Family Room And Is Perfect For Use As An Office, TV Room Or Game Room. Also On This Floor Is The 3rd Bedroom And 3rd FULL Bathroom. There Is A Large Storage Room As Well As An Air-Conditioned WINE CLOSET On This Upper Level. This Home Also Has Extensive Storage In The Two-Car Garage With A Wall Of Cabinets And Ceiling Shelving. Enjoy The Adult Carefree Lifestyle In Your Dream Home Only At The #1 Legacy Oaks At Evesham. Why Wait One Day Longer To Live Your Dream In South New Jersey’s Most Desired Adult Community. LEGACY OAKS ADULT CAREFREE LIFESTYLE: This Very Stylish Home Speaks Very Highly Of The VALUE That Legacy Oaks Has To Offer In A Very Active Carefree Lifestyle Adult Community That Supervises Lawn Care, Fertilization, Snow Removal And A Modern, Very Recently Updated And Redecorated Clubhouse For The Many Clubs And Activities, With Heated Pool, 2 Tennis Courts, Pickleball, 2 NEW Bocce Courts And Many Other Features, Clubs, Committees And Activities To Make This The Adult Lifestyle That You Have Earned And Deserve. SPECIAL ACHIEVEMENTS: Legacy Oaks In 2002 Was A "Winner Of An Unprecedented 10 Pinnacle Awards For Excellence And Quality In Home Building." Legacy Oaks Is Also A Very Proud Winner For 2015, 2018 And 2021 Of The Gold Star Community Award from the Pennsylvania/Delaware Chapter of Community Associations. The Gold Star Community® Achievement Means Legacy Oaks Has Taken The Necessary Steps To Protect And Improve The Quality Of Life And VALUE Of Property In The Community.

    Zillow last checked:

    Listing updated:

    Listed by:

    Carol Marmero 609-304-5254,

    BHHS Fox & Roach-Northfield

    Bought with:

    Deborah Valvo, 447356

    Weichert Realtors-Medford

    Source: Bright MLS,MLS#: NJBL2053218MLS Logo

    Facts & features

    Interior

    Bedrooms & bathrooms
    • Bedrooms: 3
    • Bathrooms: 3
    • Full bathrooms: 3
    • Main level bathrooms: 2
    • Main level bedrooms: 2
    Rooms
    • Room types: Living Room, Dining Room, Primary Bedroom, Bedroom 2, Bedroom 3, Kitchen, Family Room, Foyer, Breakfast Room, Laundry, Loft, Other, Storage Room, Bathroom 2, Bathroom 3, Primary Bathroom
    Basement
    • Area: 0
    Heating
    • Forced Air, Natural Gas
    Cooling
    • Central Air, Electric
    Appliances
    • Included: Dishwasher, Disposal, Dryer, Microwave, Oven/Range - Electric, Stainless Steel Appliance(s), Washer, Refrigerator, Water Heater, Gas Water Heater
    • Laundry: Main Level, Dryer In Unit, Washer In Unit, Laundry Room
    Features
    • Attic, Breakfast Area, Built-in Features, Ceiling Fan(s), Combination Kitchen/Dining, Crown Molding, Family Room Off Kitchen, Entry Level Bedroom, Open Floorplan, Formal/Separate Dining Room, Kitchen - Gourmet, Pantry, Primary Bath(s), Recessed Lighting, Soaking Tub, Bathroom - Stall Shower, Bathroom - Tub Shower, Upgraded Countertops, Wainscotting, Walk-In Closet(s), Wine Storage, 9'+ Ceilings, Cathedral Ceiling(s)
    • Flooring: Carpet, Ceramic Tile, Engineered Wood, Hardwood, Marble, Wood
    • Doors: Insulated
    • Windows: Bay/Bow, Double Pane Windows, Energy Efficient, Insulated Windows, Low Emissivity Windows, Screens, Vinyl Clad, Stain/Lead Glass, Window Treatments
    • Has basement: No
    • Number of fireplaces: 1
    • Fireplace features: Gas/Propane, Heatilator, Mantel(s), Marble
    Interior area
    • Total structure area: 2,413
    • Total interior livable area: 2,413 sqft
    • Finished area above ground: 2,413
    • Finished area below ground: 0

    Property

    Parking
    • Total spaces: 4
    • Parking features: Garage Faces Front, Garage Door Opener, Storage, Asphalt, Attached, Driveway
    • Attached garage spaces: 2
    • Uncovered spaces: 2
    Accessibility
    • Accessibility features: None
    Features
    • Levels: Two
    • Stories: 2
    • Patio & porch: Brick, Patio
    • Exterior features: Extensive Hardscape, Flood Lights, Lighting, Lawn Sprinkler, Underground Lawn Sprinkler
    • Pool features: Community
    • Has view: Yes
    • View description: Trees/Woods
    Lot
    • Size: 7,841 Square Feet
    • Features: Backs to Trees, Landscaped, Wooded, Private, Rear Yard
    Details
    • Additional structures: Above Grade, Below Grade
    • Parcel number: 1300015 1000019
    • Zoning: SEN2
    • Special conditions: Standard

    Construction

    Type & style
    • Home type: SingleFamily
    • Architectural style: Traditional
    • Property subtype: Single Family Residence
    Materials
    • Batts Insulation, Block, Copper Plumbing, Frame, Stucco, Vinyl Siding, Blown-In Insulation
    • Foundation: Block, Concrete Perimeter, Slab
    • Roof: Architectural Shingle
    Condition
    • Excellent
    • New construction: No
    • Year built: 2002
    Details
    • Builder model: CHAUCER GRAND
    • Builder name: BARNESS BUILDERS

    Utilities & green energy

    • Electric: 200+ Amp Service
    • Sewer: Public Sewer
    • Water: Public
    • Utilities for property: Cable Connected, Underground Utilities, Fiber Optic, Cable
    Green energy
    • Energy generation: PV Solar Array(s) Owned, Net-Meter Renew Energy Credits

    Community & HOA

    Community
    • Features: Pool
    • Security: Exterior Cameras, Motion Detectors, Security System, Smoke Detector(s), Carbon Monoxide Detector(s)
    • Senior community: Yes
    • Subdivision: Legacy Oaks
    HOA
    • Has HOA: Yes
    • Amenities included: Billiard Room, Clubhouse, Common Grounds, Community Center, Fitness Center, Game Room, Lake, Library, Meeting Room, Party Room, Pool, Tennis Court(s)
    • Services included: All Ground Fee, Common Area Maintenance, Health Club, Maintenance Grounds, Management, Pool(s), Recreation Facility, Reserve Funds, Snow Removal
    • HOA fee: $160 monthly
    • HOA name: LEGACY OAKS AT EVESHAM COMMUNITY ASSOCIATION
    Location
    • Region: Marlton
    • Municipality: EVESHAM TWP

    Financial & listing details

    • Price per square foot: $286/sqft
    • Tax assessed value: $323,000
    • Annual tax amount: $9,912
    • Date on market: 10/1/2023
    • Listing agreement: Exclusive Right To Sell
    • Listing terms: Cash,Conventional,VA Loan
    • Inclusions: All Appliances, Window Treatments, Light Fixtures, Ceiling Fans, Some Security Cameras, Ring Doorbell
    • Exclusions: Personal Property
    • Ownership: Fee Simple
    • Road surface type: Black Top

    Price history

    DateEventPrice
    11/22/2023Sold$691,000+10.6%$286/sqft
    Source: Bright MLS #NJBL2053218 Report a problem
    10/12/2023Pending sale$625,000$259/sqft
    Source: Bright MLS #NJBL2053218 Report a problem
    10/10/2023Contingent$625,000$259/sqft
    Source: Berkshire Hathaway HomeServices Fox & Roach, REALTORS #NJBL2053218 Report a problem
    10/10/2023Pending sale$625,000$259/sqft
    Source: Berkshire Hathaway HomeServices Fox & Roach, REALTORS #NJBL2053218 Report a problem
    10/9/2023Contingent$625,000$259/sqft
    Source: Bright MLS #NJBL2053218 Report a problem
    10/1/2023Listed for sale$625,000+153.8%$259/sqft
    Source: Bright MLS #NJBL2053218 Report a problem
    3/11/2002Sold$246,295$102/sqft
    Source: Public Record Report a problem

    Public tax history

    YearProperty taxesTax assessment
    2025$11,030 +6.3%$323,000
    2024$10,378 $323,000
    2023-- $323,000
    2022$9,913 +2.4%$323,000
    2021$9,680 +2.1%$323,000
    2020$9,477 +1.4%$323,000
    2019$9,344 +1.2%$323,000
    2018$9,235 +2.5%$323,000
    2017$9,008 +1.8%$323,000
    2016$8,850 +2.9%$323,000
    2015$8,598 +1.4%$323,000
    2014$8,479 +0.4%$323,000
    2013$8,446 $323,000 +64.5%
    2003-- $196,300
    Find assessor info on the county website

    Neighborhood: Marlton

    Nearby schools

    GreatSchools rating
    Schools provided by the listing agent
    • District: Evesham Township

    Source: Bright MLS. This data may not be complete. We recommend contacting the local school district to confirm school assignments for this home.

    Get a cash offer in 3 minutes
    Find out how much your home could sell for in as little as 3 minutes with a no-obligation cash offer.
    Estimated market value
    $747,600
    Get a cash offer in 3 minutes
    Find out how much your home could sell for in as little as 3 minutes with a no-obligation cash offer.
    Estimated market value
    $747,600