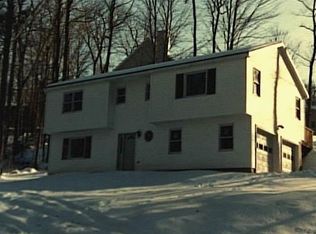
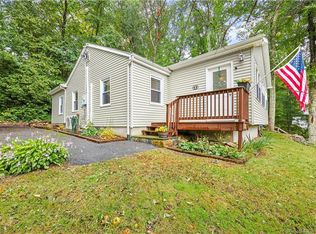
Wonderful LAKE COMMUNITY in Oxford! Enjoy the FISHING,CANOEING & SWIMMING off of one of the 2 private association's beaches which is a quick walk across the street! This neighborhood is close to everything;Quarry Walk,shops,restaurant,medical offices,main routes & more! A High Ranch style home offering a great floor plan that offers lots of space and flexibility. As you walk in the front door you are greeted w/ a good size foyer/mud room area & a lg family room w/ pellet stove (Harmon xxv enamel finish) & picture window w/ WATER VIEWS.On this level you will also find a half bath & entry to the utility area as well as the 2 car garage w/new garage doors. Upstairs you will be entering the Lg living room w/ vaulted ceiling & an even greater views of the water through the newer Anderson picture window,wood flooring & a wood burning stove.Off of the living room in an open floor plan concept; the formal living room area w/ Anderson slider to the deck & then the eat in kitchen w/ SS appliances & tile floor.Down the hall you will find the Lg main bath, a good size Primary bedroom w/ great views again & the remainder 2 bdrms.An oversized lot compared to most in this community;this property has lots of space to spread out & enjoy the outdoors.Lg shed offers additional storage. Shed in driveway is newer & does convey. Home also features a NEW ROOF & GUTTERS,A HIGHLY EFFICICIENT NAVIEN COMBI BOILER & A NEW ANDERSON front DOOR. Click on lower remarks for more information. Zoned Recreation; a truly year round vacation spot! Imagine the Summer memories you can create with the family as well as the ice skating and ice fishing to be enjoyed in the Winter. A favorite spot for Ospreys and Eagles to fish too! Great family room on the walk in level with half bath; great for the family and ideal for a home business. **COME SEE; FALL IN LOVE AND MAKE AN OFFER!**
Sold for $420,000
Zillow last checked:
Listing updated:
Bought with:
Moira Dill, RES.0808218
mygoodagent
Source: Smart MLS,MLS#: 170610239
Price history
| Date | Event | Price |
|---|---|---|
| 3/20/2024 | Sold | $420,000-2.3%$228/sqft |
Source:  Smart MLS #170610239 Report a problem Smart MLS #170610239 Report a problem | ||
| 3/13/2024 | Pending sale | $430,000$233/sqft |
Source: Smart MLS #170610239 Report a problem | ||
| 1/23/2024 | Listed for sale | $430,000$233/sqft |
Source: Smart MLS #170610239 Report a problem | ||
| 12/14/2023 | Listing removed | -- |
Source: Smart MLS #170610239 Report a problem | ||
| 11/13/2023 | Listed for sale | $430,000-6.5%$233/sqft |
Source: Smart MLS #170610239 Report a problem | ||
| 10/19/2023 | Listing removed | -- |
Source: Smart MLS #170585598 Report a problem | ||
| 10/3/2023 | Price change | $459,900+8.2%$249/sqft |
Source: Smart MLS #170585598 Report a problem | ||
| 9/26/2023 | Price change | $424,900-1.2%$230/sqft |
Source: Smart MLS #170585598 Report a problem | ||
| 9/15/2023 | Price change | $429,900-6.5%$233/sqft |
Source: Smart MLS #170585598 Report a problem | ||
| 7/22/2023 | Listed for sale | $459,900+192.9%$249/sqft |
Source: Smart MLS #170585598 Report a problem | ||
| 12/21/1995 | Sold | $157,000$85/sqft |
Source: Public Record Report a problem | ||
Sell for more on Zillow
Get a Zillow Showcase℠ listing at no additional cost and you could sell for .
$498,500
2% more
+$9,970
With Zillow Showcase(estimated)
$508,470
