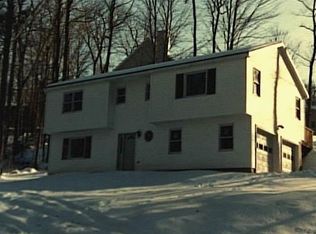
Your Dream Home Awaits in Oxford, CT! GORGEOUS SWAN LAKE VIEWS every day, it's like a vacation in your backyard! This 3 bed, 2 bath ranch is a year-round comfort & charm. Step inside to discover a wide-open floor plan with vaulted ceilings, creating a bright and airy atmosphere. Quality laminate flooring flows throughout, setting the stage for a warm and inviting living space. The heart of the home is the kitchen, a chef's delight with solid wood cabinetry, recessed lighting and like-new stainless appliances. Invite friends and family for dinner parties, there's room for everyone! Both full baths shine, the master bath boasts double sinks for added luxury. Ample closet space in all bedrooms, plus a convenient attic for extra storage. Imagine waking up to lake views from your living room, it's a daily treat! This home is not only beautiful but also efficient, with a newer architectural 30-year roof and thermal pane windows and doors. Step outside to your super-cozy yard and deck, perfect for relaxing weekends and summer sunsets. Plus, a spacious storage shed included for your convenience. The best part? Just a 60-second stroll to the private beach, where you can swim, fish, kayak, or simply soak up the sun. When you're ready to venture out, Route 67 is a mere 5-min drive away, making commuting a breeze on RT. 8 and 84. Oh, don't forget those LOW Oxford taxes, they sweeten the deal even more! This home won't last, don't miss your chance to own a piece of paradise. Hurry! HOA fee $200 annually and is optional for beach and lake access. Seller is Motivated!
Sold for $350,000
Zillow last checked:
Listing updated:
Bought with:
Jennifer Capozziello, RES.0781137
Coldwell Banker Realty
Source: Smart MLS,MLS#: 170600106
Price history
| Date | Event | Price |
|---|---|---|
| 12/29/2023 | Sold | $350,000-7.9%$240/sqft |
Source:  Smart MLS #170600106 Report a problem Smart MLS #170600106 Report a problem | ||
| 12/18/2023 | Pending sale | $380,000$260/sqft |
Source: Smart MLS #170600106 Report a problem | ||
| 12/10/2023 | Contingent | $380,000$260/sqft |
Source: Smart MLS #170600106 Report a problem | ||
| 11/21/2023 | Price change | $380,000-5%$260/sqft |
Source: Smart MLS #170600106 Report a problem | ||
| 10/18/2023 | Price change | $399,900-2.5%$274/sqft |
Source: Smart MLS #170600106 Report a problem | ||
| 10/11/2023 | Price change | $410,000-3.5%$281/sqft |
Source: Smart MLS #170600106 Report a problem | ||
| 9/27/2023 | Listed for sale | $425,000-3.4%$291/sqft |
Source: Smart MLS #170600106 Report a problem | ||
| 9/12/2023 | Listing removed | -- |
Source: Smart MLS #170588952 Report a problem | ||
| 9/8/2023 | Price change | $439,9000%$301/sqft |
Source: Smart MLS #170588952 Report a problem | ||
| 8/26/2023 | Price change | $440,000-1.1%$301/sqft |
Source: Smart MLS #170588952 Report a problem | ||
| 8/11/2023 | Price change | $445,000-3.2%$305/sqft |
Source: Smart MLS #170588952 Report a problem | ||
| 8/3/2023 | Listed for sale | $459,900+84%$315/sqft |
Source: Smart MLS #170588952 Report a problem | ||
| 6/25/2019 | Sold | $249,900$171/sqft |
Source: Smart MLS #170188801 Report a problem | ||
| 5/12/2019 | Pending sale | $249,900$171/sqft |
Source: Coldwell Banker Residential Brokerage - Oxford Regional Office #170188801 Report a problem | ||
| 5/10/2019 | Listed for sale | $249,900+13.6%$171/sqft |
Source: Coldwell Banker Residential Brokerage #170188801 Report a problem | ||
| 5/18/2018 | Sold | $220,000+10.6%$151/sqft |
Source: Smart MLS #170067187 Report a problem | ||
| 4/12/2018 | Pending sale | $199,000$136/sqft |
Source: Coldwell Banker Residential Brokerage - Woodbridge Office #170067187 Report a problem | ||
| 4/4/2018 | Listed for sale | $199,000-4.8%$136/sqft |
Source: Coldwell Banker Res Brokerage #170067187 Report a problem | ||
| 7/2/2013 | Sold | $209,000-21%$143/sqft |
Source: Public Record Report a problem | ||
| 8/8/2006 | Sold | $264,500+111.6%$181/sqft |
Source: Public Record Report a problem | ||
| 5/5/2003 | Sold | $125,000+38.9%$86/sqft |
Source: Public Record Report a problem | ||
| 9/13/2001 | Sold | $90,000$62/sqft |
Source: Public Record Report a problem | ||
Sell for more on Zillow
Get a Zillow Showcase℠ listing at no additional cost and you could sell for .
$418,200
2% more
+$8,364
With Zillow Showcase(estimated)
$426,564
