Skip main navigation
For sale
  • Price cut: $20K (6/23)
    $699,900

    40 Manitook Drive, Oxford, CT 06478

    3beds
    2,298sqft
    : 
    Loading
    Get pre-qualified
    Single Family Residence
    Built in 1960
    0.26 Acres Lot
    $687,600 Zestimate®
    $305/sqft
    $21/mo HOA

    What's special

    Charming chicken coopSpacious primary suiteWalk-in closetMain-level bedroomSpacious primary bedroomHardwood floors throughoutFlexible floor plan
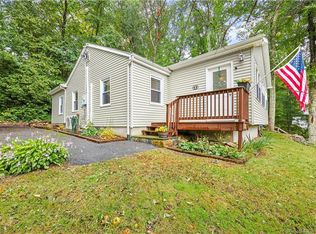
    Beautiful 2,298 sq. ft. plus additional 270 sq ft with bonus room above garage (total 2,568 sq ft) contemporary home in a desirable lake community, just a short walk to the community beach and lake. Offering a flexible floor plan, 2.5 baths, hardwood floors throughout, and an open-concept filled with natural light. The spacious primary suite features a full bath, walk-in closet, and sitting area. Additional highlights include a main-level bedroom, dedicated office or guest area, additional upper level half bath and laundry, and a finished bonus room above the attached one-car garage. This well-maintained home has been freshly painted and features newer HVAC systems, new appliances, a newer patio, an encapsulated crawl space basement, and attractive landscaping throughout the property. Enjoy outdoor living on the large deck overlooking the backyard, complete with a charming chicken coop for those seeking a touch of homestead living. Residents enjoy access to the community lake and beach, offering swimming, kayaking, canoeing, paddleboarding, and other non-motorized boating activities. Fishing enthusiasts will appreciate the trout- and bass-stocked waters just moments from home. A unique opportunity to enjoy flexible living, modern updates, and year-round recreation in a beautiful lake setting. Currently configured as a 2-bedroom home, this property offers exceptional flexibility with a spacious primary bedroom and three additional rooms suited for bedrooms, a home office, guest accommodations, hobby space, or a variety of other uses. A bonus room above the detached garage provides even more versatile living space.
    31 days
    |
    906
    |
    31
    |

    Zillow last checked:

    Listing updated:

    Listed by:

    Pat Blanko (203)206-9194,

    William Raveis Real Estate 203-264-8180

    Source: Smart MLS,MLS#: 24182257MLS Logo

    Loading...

      Facts & features

      Interior

      Bedrooms & bathrooms
      • Bedrooms: 3
      • Bathrooms: 3
      • Full bathrooms: 2
      • 1/2 bathrooms: 1
      Primary bedroom
      • Features: Bay/Bow Window, Vaulted Ceiling(s), Bedroom Suite, Full Bath, Half Bath, Walk-In Closet(s)
      • Level: Upper
      Bedroom
      • Features: Full Bath, Hardwood Floor
      • Level: Main
      • Area: 154 Square Feet
      • Dimensions: 11 x 14
      Bedroom
      • Level: Upper
      • Area: 240 Square Feet
      • Dimensions: 10 x 24
      Dining room
      • Features: Hardwood Floor
      • Level: Main
      • Area: 288 Square Feet
      • Dimensions: 16 x 18
      Kitchen
      • Features: Hardwood Floor
      • Level: Main
      • Area: 96 Square Feet
      • Dimensions: 8 x 12
      Living room
      • Features: Bay/Bow Window, Fireplace, Hardwood Floor
      • Level: Main
      • Area: 264 Square Feet
      • Dimensions: 12 x 22
      Heating
      • Forced Air, Propane
      Cooling
      • Central Air
      Appliances
      • Included: Oven/Range, Refrigerator, Dishwasher, Washer, Dryer, Water Heater
      • Laundry: Upper Level
      Features
      • Open Floorplan
      • Basement: Crawl Space
      • Attic: Pull Down Stairs
      • Number of fireplaces: 1
      Interior area
      • Total structure area: 2,298
      • Total interior livable area: 2,298 sqft
      • Finished area above ground: 2,298
      Video & virtual tour

      Property

      Parking
      • Total spaces: 4
      • Parking features: Detached, Paved, Driveway, Private
      • Garage spaces: 1
      • Has uncovered spaces: Yes
      Features
      • Patio & porch: Deck, Patio
      • Has view: Yes
      • View description: Water
      • Has water view: Yes
      • Water view: Water
      • Waterfront features: Walk to Water, Beach Access, Association Required, Access
      Lot
      • Size: 0.26 Acres
      • Features: Few Trees
      Details
      • Parcel number: 1308495
      • Zoning: RESA

      Construction

      Type & style
      • Home type: SingleFamily
      • Architectural style: Colonial,Contemporary
      • Property subtype: Single Family Residence
      Materials
      • Vinyl Siding
      • Foundation: Concrete Perimeter
      • Roof: Asphalt
      Condition
      • New construction: No
      • Year built: 1960

      Utilities & green energy

      • Sewer: Septic Tank
      • Water: Well
      • Utilities for property: Cable Available

      Community & HOA

      Community
      • Features: Lake, Library, Playground, Shopping/Mall
      HOA
      • Has HOA: Yes
      • Amenities included: Lake/Beach Access
      • HOA fee: $250 annually
      Location
      • Region: Oxford

      Financial & listing details

      • Price per square foot: $305/sqft
      • Tax assessed value: $290,360
      • Annual tax amount: $5,810
      • Date on market: 6/11/2026

        Estimated market value

        $687,600

        $653,000 - $722,000

        $3,661/mo

        Price history

        DateEventPrice
        6/23/2026Price change$699,900-2.8%$305/sqft
        Source: Smart MLS #24182257 Report a problem
        6/11/2026Listed for sale$719,900+161.3%$313/sqft
        Source: Smart MLS #24182257 Report a problem
        7/18/2014Sold$275,500+30.6%$120/sqft
        Source: Smart MLS #W1074326 Report a problem
        9/13/2011Sold$211,000+167.1%$92/sqft
        Source: Public Record Report a problem
        4/15/2000Sold$79,000$34/sqft
        Source: Smart MLS #98064238 Report a problem

        Public tax history

        YearProperty taxesTax assessment
        2025$5,810 +17%$290,360 +50.9%
        2024$4,966 +5.3%$192,400
        2023$4,716 +0.6%$192,400
        2022$4,687 +5.9%$192,400
        2021$4,425 +12.2%$192,400 +0.9%
        2020$3,942 -13.2%$190,600
        2019$4,544 +3.4%$190,600
        2018$4,393 +3.8%$190,600
        2017$4,233 -8.3%$190,600
        2016$4,614 -5.6%$190,600 -2.7%
        2015$4,890 +23.2%$195,900 -4.4%
        2006$3,968 +12.5%$204,830 +60.8%
        2005$3,527 +31.4%$127,380 +31.2%
        2003$2,685 +58%$97,080 +42.9%
        2001$1,699 $67,956
        Find assessor info on the county website

        Monthly payment

        Est. payment

        Payment breakdown

        Explore the cost of this home by adjusting the details. Changes won't be saved.
        All calculations are estimates and provided by Zillow, Inc. for informational purposes only. Actual amounts may vary.
        HOA fees may include property taxes on listings classified as Co-Ops. Contact the listing agent and/or owner for fee details.
        Mortgage interest rates are dependent on a number of factors, including credit score, down payment, and repayment length. Interest rate data provided by Zillow Group Marketplace, Inc. as of 1/1/1970 from various mortgage lenders with which we have lead or other similar arrangements; the Estimated Payment is an average of those rates.
        See how much you could borrow to make a competitive offer.

        Climate risks

        Neighborhood: 06478

        Getting around

        3 / 100
        Car-Dependent
        1 / 100
        Somewhat Bikeable

        Nearby schools

        GreatSchools rating

        A local agent can set up tours, give advice and negotiate with sellers.

        Browse local experts

        Similar homes