If you’ve been waiting to find the PERFECT home in the PERFECT location . . . Your WAIT is OVER! 36 Meadow Creek Lane, in the gorgeous, gated community of the Reserve at Spring Meadow truly offers everything you could ask for. Upon arrival you’ll appreciate the beautifully updated Stone and Hardie Board exterior of the home with professionally maintained landscaping. As you enter, you’ll be greeted by the warm open interior with its new hardwood floors and grand staircase. To the right of the foyer, you find the formal living room, a charming half bath and a beautiful first floor office with French door to the exterior deck and amazing views of the backyard pool and outdoor fireplace. To the left of the foyer, you have the formal dining room with butler’s pantry. And NOW for the spectacular updated eat-in kitchen! Spacious and bright, with newer appliances, a WOLF range, and views from every window. The Kitchen opens to the family room with marble surround gas log fireplace, and an adjoining cozy Sunroom, which also provides access to the deck. The main floor is complete with a 2nd half bath and a brand-new Laundry Room as well as a second stairway just off the kitchen. Using either of the two stairways leads you to the second floor where you’ll find five bedrooms with hardwood throughout, and 3 full bathrooms. The spacious main bedroom suite, located at the east end of the hallway, has a sitting room, main bedroom area, double walk-in closets, and a brand-new ensuite bath with a glorious soaking tub, separate walk-in subway tiled shower, water closet, two vanities, and radiant heated floor! There are 4 additional bedrooms on the second level, one with an adjoining bath that also opens to the hallway, two others that share a jack and jill bathroom, and a fourth huge bedroom with bonus space and walk in closet. The second level also provides access via a staircase to the expansive 3rd floor walk-up attic which covers the entire footprint of the house. The attic is wired and fitted with plumbing - ready to finish if you like or to use for convenient storage. The finished walk-out basement is complete with game room / family room (including a Pool Table and Foosball Table), Workout Room with rubber sport flooring, a 2nd Office (which could also be a Wine Cellar, Meditation Room, Craft Room, you name it!), a Workshop AND a Home Entertainment Room complete with projection equipment and six reclining theater chairs! But WAIT, we haven’t gone outside yet! The sellers have created a delightful resort just out your back door . . . The new Trex deck overlooks the beautiful in-ground pool and spa, complimented by a beautifully hand-crafted stone fireplace, meant to be enjoyed throughout the year, as well as a lovely pond area, designed to bring peace and relaxation, whether you are alone or with friends. You’ll discover that you are also in a PERFECT location . . . outstanding West Chester schools, 5 minutes to the Malvern train station, easy access to shopping and excellent restaurants . . . Who could ask for more? Make your appointment for a tour today.
Sold for $1,600,000
$1,600,000
36 Meadow Creek Ln, Malvern, PA 19355
5beds
7,187sqft
Single Family Residence
Built in 2000
0.59 Acres Lot
$1,878,900 Zestimate®
$223/sqft
$7,850 Estimated rent
Home value
$1,878,900
$1.75M - $2.03M
$7,850/mo
Zestimate® history
Owner options
List your home for rent
$7,850/mo
Rent Zestimate®
Find your next renter with Zillow Rental Manager. Plus, with online applications, you can quickly screen prospective tenants – for free.
$7,850/mo
Rent Zestimate®
Refinance and save
$8,538/mo
Est. payment
Refinancing to a lower rate could help reduce your monthly payments and save thousands over the life of the loan.
$8,538/mo
Est. payment
Explore your selling options
Work with a Zillow partner agent
Leverage their expertise and Zillow's premium Showcase listings to get your home seen by more buyers.
Get startedList with your own agent
Get your home in front of millions of buyers by listing it on Zillow.
Learn how to do itSell it yourself
Take full control of how buyers see your home on Zillow by listing For Sale by Owner (FSBO).
List your homeWhat's special
Cozy sunroomPool tableEasy access to shoppingProfessionally maintained landscapingExterior deckOutstanding west chester schoolsWine cellar
Zillow last checked:
Listing updated:
Listed by:
Marjorie Castle 484-459-9326,
Keller Williams Real Estate -Exton,
Co-Listing Agent: Clifford D. Castle 484-678-5197,
Keller Williams Real Estate -Exton
Bought with:
Alix Mayock, RS324615
BHHS Fox & Roach Wayne-Devon
Source: Bright MLS,MLS#: PACT2054920
Facts & features
Interior
Bedrooms & bathrooms
- Bedrooms: 5
- Bathrooms: 5
- Full bathrooms: 3
- 1/2 bathrooms: 2
- Main level bathrooms: 2
Rooms
- Room types: Living Room, Dining Room, Primary Bedroom, Bedroom 2, Bedroom 3, Bedroom 4, Bedroom 5, Kitchen, Family Room, Sun/Florida Room, Exercise Room, Office, Workshop, Media Room, Bonus Room
Basement
- Description: Percent Finished: 65.0
- Area: 2150
Heating
- Forced Air, Natural Gas
Cooling
- Central Air, Electric
Appliances
- Included: Microwave, Built-In Range, Dishwasher, Disposal, Dryer, Self Cleaning Oven, Refrigerator, Stainless Steel Appliance(s), Water Heater, Oven, Gas Water Heater
- Laundry: Main Level
Features
- Attic, Bar, Breakfast Area, Butlers Pantry, Crown Molding, Double/Dual Staircase, Kitchen - Gourmet, Soaking Tub, Bathroom - Stall Shower, Upgraded Countertops, Wainscotting, Wine Storage, 9'+ Ceilings, Dry Wall, Wood Ceilings, High Ceilings, Tray Ceiling(s)
- Flooring: Ceramic Tile, Hardwood, Wood
- Windows: Double Hung
- Basement: Full
- Number of fireplaces: 1
- Fireplace features: Marble
Interior area
- Total structure area: 7,287
- Total interior livable area: 7,187 sqft
- Finished area above ground: 5,137
- Finished area below ground: 2,050
Property
Parking
- Total spaces: 5
- Parking features: Garage Faces Side, Garage Door Opener, Oversized, Attached, Driveway
- Attached garage spaces: 3
- Uncovered spaces: 2
Accessibility
- Accessibility features: None
Features
- Levels: Three
- Stories: 3
- Patio & porch: Deck, Patio
- Has private pool: Yes
- Pool features: In Ground, Private
- Has spa: Yes
- Fencing: Back Yard,Wrought Iron
Lot
- Size: 0.59 Acres
- Features: Backs - Open Common Area, Level, Wooded, Rear Yard, SideYard(s), Pond
Details
- Additional structures: Above Grade, Below Grade
- Parcel number: 5302 0020.0700
- Zoning: R10
- Zoning description: Residential
- Special conditions: Standard
Construction
Type & style
- Home type: SingleFamily
- Architectural style: Traditional,Colonial
- Property subtype: Single Family Residence
Materials
- HardiPlank Type, Stone
- Foundation: Concrete Perimeter
- Roof: Asphalt
Condition
- Excellent
- New construction: No
- Year built: 2000
Utilities & green energy
- Electric: 200+ Amp Service
- Sewer: Public Sewer
- Water: Public
- Utilities for property: Natural Gas Available, Cable Connected, Electricity Available, Water Available, Sewer Available, Cable
Community & HOA
Community
- Subdivision: Reserve At Spring
HOA
- Has HOA: Yes
- Services included: Common Area Maintenance, Maintenance Grounds, Snow Removal
- HOA fee: $200 monthly
- HOA name: RESERVE AT SPRING MEADOW
Location
- Region: Malvern
- Municipality: EAST GOSHEN TWP
Financial & listing details
- Price per square foot: $223/sqft
- Tax assessed value: $472,810
- Annual tax amount: $13,587
- Date on market: 11/1/2023
- Listing agreement: Exclusive Agency
- Listing terms: Cash,Conventional,FHA
- Inclusions: Washer, Dryer, Kitchen Refrigerator, All Window Treatments, All Home Theater Equipment And Theater Seating, Tv In Workout Room, Pool Equipment With Basketball Hoop, Cleaning Equipment And Accessories, Pool Table & Foosball Table In Basement - All In As-is Condition.
- Exclusions: Garage Refrigerator, Fountain In Front Of House.
- Ownership: Fee Simple
- Road surface type: Black Top
Price history
| Date | Event | Price |
|---|---|---|
| 1/10/2024 | Sold | $1,600,000+6.7%$223/sqft |
Source:  Bright MLS #PACT2054920 Report a problem Bright MLS #PACT2054920 Report a problem | ||
| 11/14/2023 | Pending sale | $1,500,000$209/sqft |
Source: Bright MLS #PACT2054920 Report a problem | ||
| 11/6/2023 | Contingent | $1,500,000$209/sqft |
Source: Bright MLS #PACT2054920 Report a problem | ||
| 11/1/2023 | Listed for sale | $1,500,000+67.6%$209/sqft |
Source: Bright MLS #PACT2054920 Report a problem | ||
| 9/9/2011 | Listing removed | $895,000$125/sqft |
Source: Prudential Fox and Roach #5926378 Report a problem | ||
| 7/29/2011 | Listed for sale | $895,000-8.2%$125/sqft |
Source: Prudential Fox and Roach #5926378 Report a problem | ||
| 10/24/2010 | Listing removed | $975,000$136/sqft |
Source: Prudential Fox and Roach #5757463 Report a problem | ||
| 5/21/2010 | Price change | $975,000-2.5%$136/sqft |
Source: Prudential Fox and Roach #5757463 Report a problem | ||
| 3/20/2010 | Price change | $999,500-7%$139/sqft |
Source: Prudential Fox and Roach #5757463 Report a problem | ||
| 2/13/2010 | Listed for sale | $1,075,000-4.4%$150/sqft |
Source: Wayne Home Marketing #5656876 Report a problem | ||
| 3/11/2008 | Listing removed | $1,125,000$157/sqft |
Source: NCI Report a problem | ||
| 2/1/2008 | Listed for sale | $1,125,000+9.2%$157/sqft |
Source: NCI Report a problem | ||
| 3/16/2006 | Sold | $1,030,000$143/sqft |
Source: Public Record Report a problem | ||
Public tax history
| Year | Property taxes | Tax assessment |
|---|---|---|
| 2025 | $14,656 +6.8% | $494,360 +4.6% |
| 2024 | $13,727 +1% | $472,810 |
| 2023 | $13,587 +1.8% | $472,810 |
| 2022 | $13,351 +1.3% | $472,810 |
| 2021 | $13,173 +131.8% | $472,810 |
| 2020 | $5,683 -55.3% | $472,810 |
| 2019 | $12,714 +2.2% | $472,810 |
| 2018 | $12,436 +9900.3% | $472,810 |
| 2017 | $124 -99.2% | $472,810 |
| 2016 | $15,109 | $472,810 |
| 2015 | $15,109 | $472,810 |
| 2014 | $15,109 | $472,810 |
| 2013 | -- | $472,810 +5.5% |
| 2012 | -- | $448,000 -30.7% |
| 2011 | -- | $646,790 |
| 2010 | -- | $646,790 |
| 2009 | -- | $646,790 |
| 2008 | -- | $646,790 |
| 2007 | -- | $646,790 |
| 2006 | -- | $646,790 |
| 2005 | -- | $646,790 |
| 2004 | -- | $646,790 |
| 2003 | -- | $646,790 +728.8% |
| 2000 | -- | $78,040 |
Find assessor info on the county website
Neighborhood: 19355
Nearby homes
- $2,067,5007 bd7 ba9k sqft34 Meadow Creek Ln, Malvern, PA 19355Off Market

- $1,342,000-- bd-- ba-- sqftMeadow Creek Ln, Malvern, PA 19355Off Market
- $1,800,0006 bd6 ba6.9k sqft38 Meadow Creek Ln, Malvern, PA 19355Off Market
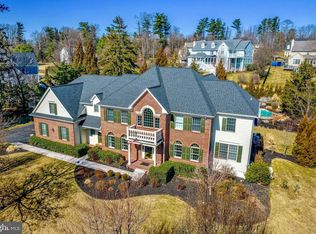
- $1,772,4005 bd6 ba8.2k sqft33 Meadow Creek Ln, Malvern, PA 19355Off Market
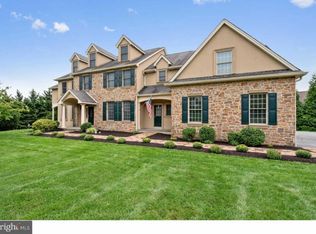
- $1,666,4005 bd6 ba5.3k sqft35 Meadow Creek Ln, Malvern, PA 19355Off Market
- $2,223,4006 bd8 ba9.7k sqft32 Meadow Creek Ln, Malvern, PA 19355Off Market
- $2,273,9006 bd7 ba9.6k sqft48 Sherman Dr, Malvern, PA 19355Off Market
- $1,737,9005 bd7 ba7.5k sqft40 Meadow Creek Ln, Malvern, PA 19355Off Market
Nearby schools
GreatSchools rating
- 8/10East Goshen El SchoolGrades: K-5Distance: 2.1 mi
- 6/10J R Fugett Middle SchoolGrades: 6-8Distance: 3.2 mi
- 8/10West Chester East High SchoolGrades: 9-12Distance: 3.1 mi
Schools provided by the listing agent
- Elementary: East Goshen
- Middle: J.r. Fugett
- High: West Chester East
- District: West Chester Area
Source: Bright MLS. This data may not be complete. We recommend contacting the local school district to confirm school assignments for this home.
Get a cash offer in 3 minutes
Find out how much your home could sell for in as little as 3 minutes with a no-obligation cash offer.
Estimated market value
$1,878,900
Get a cash offer in 3 minutes
Find out how much your home could sell for in as little as 3 minutes with a no-obligation cash offer.
Estimated market value
$1,878,900
- Pennsylvania
- Chester County
- Malvern
- 19355
- 36 Meadow Creek Ln
Nearby cities
Nearby neighborhoods
Nearby zip codes
Other Malvern Topics
