Skip main navigation
Off market
  • $1,800,000

    38 Meadow Creek Ln, Malvern, PA 19355

    6beds
    6,921sqft
    SingleFamily
    Built in 2000
    0.69 Acres Lot
    $1,800,000 Zestimate®
    $260/sqft
    $7,978 Estimated rent

    Home value

    $1,800,000

    $1.66M - $1.98M

    $7,978/mo

    Zestimate® history
    Loading
    Loading...

    Owner options

    List your home for rent

    $7,978/mo

    Rent Zestimate®

    Find your next renter with Zillow Rental Manager. Plus, with online applications, you can quickly screen prospective tenants – for free.

    Learn more

    $7,978/mo

    Rent Zestimate®

    Refinance and save

    $9,380/mo

    Est. payment

    Refinancing to a lower rate could help reduce your monthly payments and save thousands over the life of the loan.

    See today's rates

    $9,380/mo

    Est. payment

    Explore your selling options

    Work with a Zillow partner agent

    Leverage their expertise and Zillow's premium Showcase listings to get your home seen by more buyers.

    Get started

    List with your own agent

    Get your home in front of millions of buyers by listing it on Zillow.

    Learn how to do it

    Sell it yourself

    Take full control of how buyers see your home on Zillow by listing For Sale by Owner (FSBO).

    List your home

    What's special

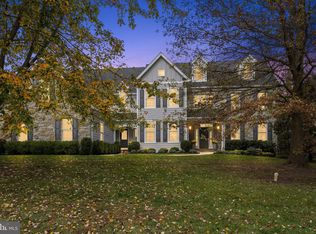
    3D Virtual Tour Available ------->Every once and a while, something special comes along....and here it is! Welcome HOME to 38 Meadow Creek Lane located in the prestigious gated community - "The Reserve at Spring Meadow". This elegant and PRISTINE executive colonial is perfectly situated on a nearly 3/4 acre lot and within AWARD WINNING West Chester Schools. Absolutely MASSIVE, this 6 bedroom, 4.2 bathroom estate provides nearly 7,000 Sq. Ft. of living space and features a beautifully appointed and landscaped 560 Sq. Ft. in-ground pool, NEW ROOF!!!!! (2020), dual zoned HVAC, partially fenced rear yard, built-in generator system, gourmet chef's kitchen, NEW HARDIPLANK SIDING TO REPLACE ALL PREVIOUS STUCCO ($110,000 renovation)!!!!!, 2 NEST thermostats, 5 station irrigation system, water filtration system, whole-house music system, marble gas fireplace, 2 separate offices, 3 car garage, sunroom / playroom, and a HUGE fully finished basement with workout room, bedroom, and full bath. Stepping through the front door, you are immediately greeted by a dramatic 18' two-story marble foyer with its keystone archways to the living room, formal dining room, family room and sunny open breakfast room. Large windows fill this home with natural light, emphasizing the high-end Mirage auburn maple hardwood floors throughout the main floor and most of the second floor. Luxurious crown moulding, wainscoting, and trim work lead to 2 hallway powder rooms, corner office / study with built-ins and wet bar, and rear sunroom / playroom. Vaulted 18' ceilings in the family room with secondary rear staircase and marble gas fireplace, transitions perfectly into a fully equipped kitchen that is updated with Bushmann Gold granite, custom stone back-splash, stainless appliances including double wall oven, 5-burner gas cooktop, microwave, dishwasher, and Samsung refrigerator. The perfect space for entertaining! The second floor offers, a beautiful Primary suite complete with tray ceiling, an oversized jacuzzi tub, and 3 closets, including the walk-in dressing room. The additional office / study located just off the bedroom, is a bright and cozy location - perfect for the "work from home" individual. There are 4 more spacious bedrooms and 2 additional full baths on this floor with excellent closet space. The fully finished basement is absolutely enormous at nearly 1,100 Sq. Ft., offering additional entertaining space, workout room, utility room, storage, full bathroom, and 6th bedroom! Endless options with a picture-perfect and completely move-in ready home of this quality. Strategically located just minutes from the Malvern and West Chester Boroughs, with easy access to AMTRAK, great restaurants, lovely parks and award winning schools. The Home Owner's Association is flexible to many alterations of the property and the neighborhood community is friendly and social - often there are community block parties, cookouts, and bon fires on the patio to attend. Prospective buyers are invited to tour the property both in person, or by using the 3D virtual walkthrough tour attached to this listing. Quick closing date preferred but flexible. THIS is the one, you've been waiting for. You deserve it. Don't let this one get away!

    This property is off market, which means it's not currently listed for sale or rent on Zillow. This may be different from what's available on other websites or public sources.

    Facts & features

    Interior

    Bedrooms & bathrooms
    • Bedrooms: 6
    • Bathrooms: 6
    • Full bathrooms: 4
    • 1/2 bathrooms: 2
    Heating
    • Forced air, Gas
    Cooling
    • Central
    Appliances
    • Included: Dishwasher, Microwave
    Features
    • Flooring: Tile, Carpet, Hardwood
    • Has fireplace: Yes
    Interior area
    • Total interior livable area: 6,921 sqft

    Property

    Parking
    • Total spaces: 3
    • Parking features: Garage - Attached
    Features
    • Exterior features: Stucco, Brick
    Lot
    • Size: 0.69 Acres
    Details
    • Parcel number: 530200200800

    Construction

    Type & style
    • Home type: SingleFamily
    Condition
    • Year built: 2000

    Community & HOA

    Location
    • Region: Malvern

    Financial & listing details

    • Price per square foot: $260/sqft
    • Tax assessed value: $470,680
    • Annual tax amount: $13,954

    Price history

    DateEventPrice
    6/15/2022Sold$1,275,000-1.9%$184/sqft
    Source: Bright MLS #PACT2019408 Report a problem
    6/15/2022Pending sale$1,299,900$188/sqft
    Source: RE/MAX International #PACT2019408 Report a problem
    6/15/2022Listing removed--
    Source: RE/MAX International Report a problem
    4/22/2022Pending sale$1,299,900$188/sqft
    Source: Bright MLS #PACT2019408 Report a problem
    4/18/2022Price change$1,299,900-6.8%$188/sqft
    Source: Bright MLS #PACT2019408 Report a problem
    3/25/2022Price change$1,395,000-7%$202/sqft
    Source: Bright MLS #PACT2019408 Report a problem
    3/21/2022Listed for sale$1,500,000+51.4%$217/sqft
    Source: Bright MLS #PACT2019408 Report a problem
    6/8/2017Sold$991,000+4.3%$143/sqft
    Source: Public Record Report a problem
    3/2/2017Pending sale$950,000$137/sqft
    Source: Keller Williams - Exton #6918500 Report a problem
    11/12/2016Price change$950,000-2.6%$137/sqft
    Source: Keller Williams - Exton #6788341 Report a problem
    9/21/2016Price change$975,000-2%$141/sqft
    Source: Keller Williams - Exton #6788341 Report a problem
    6/23/2016Price change$995,000-5.2%$144/sqft
    Source: Keller Williams - Exton #6788341 Report a problem
    5/8/2016Listed for sale$1,050,000+37.3%$152/sqft
    Source: Keller Williams - Exton #6788341 Report a problem
    6/29/2012Sold$765,000-7.3%$111/sqft
    Source: Public Record Report a problem
    3/3/2012Price change$825,000-6.3%$119/sqft
    Source: Prudential Fox and Roach #5937457 Report a problem
    1/12/2012Price change$880,000-3.3%$127/sqft
    Source: Prudential Fox and Roach #5937457 Report a problem
    8/24/2011Listed for sale$910,000$131/sqft
    Source: Prudential Fox and Roach #5937457 Report a problem

    Public tax history

    YearProperty taxesTax assessment
    2025$13,954 +2.1%$470,680
    2024$13,665 +1%$470,680
    2023$13,526 +1.8%$470,680
    2022$13,291 +1.3%$470,680
    2021$13,114 +131.8%$470,680
    2020$5,657 -55.3%$470,680
    2019$12,657 +6.6%$470,680 +4.3%
    2018$11,872 +9899.9%$451,350
    2017$119 -99.3%$451,350
    2016$17,426 $451,350
    2015$17,426 $451,350
    2014$17,426 $451,350
    2013-- $451,350 -39.4%
    2012-- $745,060
    2011-- $745,060
    2010-- $745,060
    2009-- $745,060
    2008-- $745,060
    2007-- $745,060
    2006-- $745,060
    2005-- $745,060
    2004-- $745,060
    2003-- $745,060 +828.1%
    2000-- $80,280
    Find assessor info on the county website

    Neighborhood: 19355

    Nearby schools

    GreatSchools rating
    Schools provided by the listing agent
    • Elementary: EAST GOSHEN
    • Middle: Fugett
    • High: EAST
    • District: West Chester

    Source: The MLS. This data may not be complete. We recommend contacting the local school district to confirm school assignments for this home.

    Get a cash offer in 3 minutes
    Find out how much your home could sell for in as little as 3 minutes with a no-obligation cash offer.
    Estimated market value
    $1,800,000
    Get a cash offer in 3 minutes
    Find out how much your home could sell for in as little as 3 minutes with a no-obligation cash offer.
    Estimated market value
    $1,800,000