Skip main navigation
Off market
  • $1,073,000

    36 Milford Dr, Marlton, NJ 08053

    4beds
    3,513sqft
    SingleFamily
    Built in 2001
    2.28 Acres Lot
    $1,073,000 Zestimate®
    $305/sqft
    $5,263 Estimated rent

    Home value

    $1,073,000

    $998,000 - $1.16M

    $5,263/mo

    Zestimate® history
    Loading
    Loading...

    Owner options

    List your home for rent

    $5,263/mo

    Rent Zestimate®

    Find your next renter with Zillow Rental Manager. Plus, with online applications, you can quickly screen prospective tenants – for free.

    Learn more

    $5,263/mo

    Rent Zestimate®

    Refinance and save

    $6,320/mo

    Est. payment

    Refinancing to a lower rate could help reduce your monthly payments and save thousands over the life of the loan.

    See today's rates

    $6,320/mo

    Est. payment

    Explore your selling options

    Work with a Zillow partner agent

    Leverage their expertise and Zillow's premium Showcase listings to get your home seen by more buyers.

    Get started

    List with your own agent

    Get your home in front of millions of buyers by listing it on Zillow.

    Learn how to do it

    Sell it yourself

    Take full control of how buyers see your home on Zillow by listing For Sale by Owner (FSBO).

    List your home

    What's special

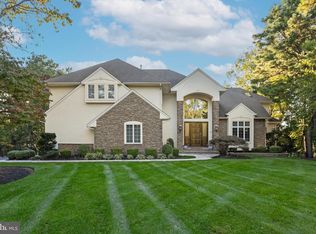
    Welcome to The Preserve at Little Mill. Enjoy resort style living in this custom built home beautifully situated off the street on over 2 acres backing to mature trees. Invite your guests into the stunning open foyer with its beautiful turning staircase as the focal point. The living room is a comfortable space with grand columns and stunning fireplace, giving your guests that "WOW" factor. Host the holiday get-togethers with pride in the adjoining dining room with views of the rear grounds. Discover your inner chef in the gourmet kitchen boasting tons of cabinet space, shimmering granite counters, professional appliances, and a large island with seating for the whole crowd. You will also enjoy mornings in the breakfast area with stellar views of the yard, or you can move onto the new low-maintenance tiered deck to take in some fresh air and listen to the birds welcome the day. The adjoining family room will naturally become everyone's gathering spot. The spacious room offers even more "WOW" with its wall of windows to the back yard, skylights, another fireplace, vaulted ceiling, and a butler's bar with wine cooler. Also on the first level, you will find a private office behind French doors with custom built-ins, powder room, laundry room, and access to the garage. Escape to the main bedroom to discover a large walk-in closet and huge en-suite bathroom where you can soak away the stress in the jetted tub. The second bedroom has its own full bathroom and looks out over the trees. Two more bedrooms share the joined bath and all have great dimensions and ample closet space. Take the party downstairs to the walk-out basement. You are certain to enjoy this flexible floor plan. The finished space includes one private room behind closed doors which could be a bedroom, two other open areas, a full bathroom, and still plenty of room for storage. If you are looking for your own private oasis, look no further. The backyard is extremely private, backing to protected trees. Enjoy watching the fish play in the koi pond while listening to the calming sounds of the waterfall. Take a walk back to the raised tiled arbor trellis, perfect for a romantic dinner for two or a spot to lounge away the day. Or perhaps a family BBQ on the new, multi-level deck. Take a moment to consider the value of peace and tranquility. Then imagine yourself enjoying this serene setting. There is no need to look any further. Don't miss your chance to own your piece of private luxury nestled in the trees of The Preserve at Little Mill. Make your appointment today and get ready to call this one "Home."

    This property is off market, which means it's not currently listed for sale or rent on Zillow. This may be different from what's available on other websites or public sources.

    Facts & features

    Interior

    Bedrooms & bathrooms
    • Bedrooms: 4
    • Bathrooms: 5
    • Full bathrooms: 4
    • 1/2 bathrooms: 1
    Heating
    • Forced air, Gas
    Cooling
    • Central
    Appliances
    • Included: Dishwasher, Dryer, Garbage disposal, Refrigerator, Washer
    Features
    • Kitchen Island, Window Treatments, Pantry, Recessed Lighting, Walk-In Closet(s), Built-Ins, Dining Area, Eat-in Kitchen, Carpet, Open Floorplan, Skylight(s), Wood Floors, Bar, Attic, Wet/Dry Bar, Formal/Separate Dining Room, Breakfast Area, Upgraded Countertops, Kitchen - Table Space, Kitchen - Gourmet, Family Room Off Kitchen, WhirlPool/HotTub, Store/Office, Stall Shower, Tub Shower, Primary Bath(s)
    • Flooring: Hardwood
    • Has fireplace: Yes
    Interior area
    • Total interior livable area: 3,513 sqft
    • Finished area below ground: 0

    Property

    Parking
    • Total spaces: 9
    • Parking features: Garage - Attached
    Features
    • Exterior features: Stucco
    • Has spa: Yes
    • Has view: Yes
    • View description: Water
    • Has water view: Yes
    • Water view: Water
    Lot
    • Size: 2.28 Acres
    Details
    • Parcel number: 130005800000200017
    • Special conditions: Standard

    Construction

    Type & style
    • Home type: SingleFamily
    • Architectural style: Colonial
    Materials
    • Roof: Other
    Condition
    • Year built: 2001

    Community & HOA

    HOA
    • Has HOA: Yes
    • HOA fee: $40 monthly
    Location
    • Region: Marlton
    • Municipality: EVESHAM TWP

    Financial & listing details

    • Price per square foot: $305/sqft
    • Tax assessed value: $660,000
    • Annual tax amount: $22,539

    Price history

    DateEventPrice
    1/29/2021Sold$620,000-0.8%$176/sqft
    Source: Public Record Report a problem
    9/30/2020Pending sale$625,000$178/sqft
    Source: BHHS Fox & Roach-Mt Laurel #NJBL376910 Report a problem
    7/31/2020Listed for sale$625,000+1%$178/sqft
    Source: BHHS Fox & Roach-Mt Laurel #NJBL376910 Report a problem
    12/15/2019Listing removed$619,000$176/sqft
    Source: Ehret Realty Inc #NJBL347860 Report a problem
    9/8/2019Price change$619,000-1.7%$176/sqft
    Source: Ehret Realty Inc #NJBL347860 Report a problem
    6/19/2019Listed for sale$629,900+5%$179/sqft
    Source: Ehret Realty #NJBL347860 Report a problem
    2/3/2019Listing removed$4,800$1/sqft
    Source: Pat McKenna Realtors #1002395110 Report a problem
    12/18/2018Listing removed$600,000$171/sqft
    Source: Pat McKenna Realtors #1002388156 Report a problem
    11/11/2018Price change$4,800-4%$1/sqft
    Source: Pat McKenna Realtors #1002395110 Report a problem
    10/2/2018Price change$600,000-4.7%$171/sqft
    Source: Pat McKenna Realtors #1002388156 Report a problem
    9/5/2018Price change$629,900-3.1%$179/sqft
    Source: Pat McKenna Realtors #1002388156 Report a problem
    9/4/2018Listed for rent$5,000$1/sqft
    Source: Pat McKenna Realtors #1002395110 Report a problem
    7/23/2018Listed for sale$649,900-50%$185/sqft
    Source: Pat McKenna Realtors #1002388156 Report a problem
    7/21/2018Listing removed$5,000$1/sqft
    Source: Owner Report a problem
    6/20/2018Listed for rent$5,000$1/sqft
    Source: Owner Report a problem
    3/11/2015Listing removed$1,299,000$370/sqft
    Source: BHHS Fox & Roach-Cherry Hill #6154418 Report a problem
    3/2/2015Listed for sale$1,299,000+77.9%$370/sqft
    Source: BHHS Fox & Roach-Cherry Hill #6154418 Report a problem
    7/11/2014Sold$730,000-5.1%$208/sqft
    Source: Public Record Report a problem
    5/21/2014Pending sale$769,000$219/sqft
    Source: BHHS Fox & Roach-Marlton #6358414 Report a problem
    3/27/2014Listed for sale$769,000-3.9%$219/sqft
    Source: BHHS Fox & Roach-Marlton #6358414 Report a problem
    6/21/2012Listing removed$800,000$228/sqft
    Source: Prudential Fox and Roach #6019357 Report a problem
    3/9/2012Listed for sale$800,000$228/sqft
    Source: Prudential Fox and Roach #6019357 Report a problem
    1/8/2012Listing removed$800,000$228/sqft
    Source: The Summit Group @ Prudential Fox & Roach Realtors #5917393 Report a problem
    7/13/2011Listed for sale$800,000-11%$228/sqft
    Source: Prudential Fox and Roach #5917393 Report a problem
    2/5/2011Listing removed$899,000-12.3%$256/sqft
    Source: CENTURY 21 Alliance #5769299 Report a problem
    12/30/2004Sold$1,025,000+62.7%$292/sqft
    Source: Public Record Report a problem
    8/16/2001Sold$629,900+899.8%$179/sqft
    Source: Public Record Report a problem
    10/18/2000Sold$63,000$18/sqft
    Source: Public Record Report a problem

    Public tax history

    YearProperty taxesTax assessment
    2025$22,539 +6.3%$660,000
    2024$21,206 $660,000
    2023-- $660,000
    2022$20,255 -8%$660,000 -10.2%
    2021$22,028 +2.1%$735,000
    2020$21,565 +1.4%$735,000
    2019$21,264 +1.2%$735,000
    2018$21,014 +2.5%$735,000
    2017$20,499 +1.8%$735,000
    2016$20,139 +2.9%$735,000
    2015$19,566 +1.4%$735,000
    2014$19,294 +0.4%$735,000
    2013$19,220 $735,000 +26.4%
    2003-- $581,600
    Find assessor info on the county website

    Neighborhood: Marlton

    Nearby schools

    GreatSchools rating
    Schools provided by the listing agent
    • Elementary: MARLTON ELEMENTARY
    • Middle: MARLTON MIDDLE M.S.
    • High: CHEROKEE
    • District: EVESHAM TOWNSHIP

    Source: The MLS. This data may not be complete. We recommend contacting the local school district to confirm school assignments for this home.

    Get a cash offer in 3 minutes
    Find out how much your home could sell for in as little as 3 minutes with a no-obligation cash offer.
    Estimated market value
    $1,073,000
    Get a cash offer in 3 minutes
    Find out how much your home could sell for in as little as 3 minutes with a no-obligation cash offer.
    Estimated market value
    $1,073,000