Luxury, sleek modern design, and everyday comfort come together seamlessly in this stunning dream home at 38 Milford Drive. Set on a secluded cul-de-sac within the exclusive Preserve at Little Mill Community, this home is embraced by the sweeping fairways and pristine greens of Little Mill Country Club, offering a tranquil private retreat and oasis. Step into the grand foyer, where a striking spiral staircase sets the tone for sophistication and elegance, leading you to your private retreat — the bedrooms. The primary suite offers the perfect balance of privacy, convenience, and indulgence. A spacious layout, gas fireplace, walk-in closets, and a spa-inspired ensuite create a serene haven for relaxation. Two additional bedrooms share a well-appointed bathroom and feature generous space for comfort and personalization. The fourth bedroom is a true princess suite, complete with a luxurious ensuite bath, a walk-in closet, and abundant space for relaxation or creativity. The main floor is designed for both entertaining and everyday living. The formal living room welcomes natural light through expansive front windows, creating a bright and inviting atmosphere. At the heart of the home lies the chef’s kitchen — a culinary masterpiece featuring dual islands (one for prep, one for dining), ample pantry space, a wine fridge, and sun-drenched windows that fill the space with warmth. Seamlessly connected, the open-concept family room is anchored by a stunning fireplace, offering the perfect setting for cozy family movie nights or a sophisticated backdrop for hosting gatherings. Completing the main level are an elegant half bath and an expansive laundry room for ultimate convenience. The lower level expands your entertainment possibilities with a custom bar, home theater setup, and flexible space ready to accommodate your personal vision — from a game room to a home gym or creative studio. Step outside to your private backyard oasis, featuring an in-ground pool, pool house, and wooded views that offer year-round beauty — from vibrant fall foliage to tranquil winter snowfall. Every detail of this home has been thoughtfully curated to blend modern luxury with everyday functionality. Don’t miss your chance to make this extraordinary property your forever home.
Sold for $1,595,000
$1,595,000
38 Milford Dr, Marlton, NJ 08053
4beds
4,029sqft
Single Family Residence
Built in 1999
1 Acres Lot
$1,605,100 Zestimate®
$396/sqft
$5,241 Estimated rent
Home value
$1,605,100
$1.46M - $1.77M
$5,241/mo
Zestimate® history
Owner options
List your home for rent
$5,241/mo
Rent Zestimate®
Find your next renter with Zillow Rental Manager. Plus, with online applications, you can quickly screen prospective tenants – for free.
$5,241/mo
Rent Zestimate®
Refinance and save
$9,785/mo
Est. payment
Refinancing to a lower rate could help reduce your monthly payments and save thousands over the life of the loan.
$9,785/mo
Est. payment
Explore your selling options
Work with a Zillow partner agent
Leverage their expertise and Zillow's premium Showcase listings to get your home seen by more buyers.
Get startedList with your own agent
Get your home in front of millions of buyers by listing it on Zillow.
Learn how to do itSell it yourself
Take full control of how buyers see your home on Zillow by listing For Sale by Owner (FSBO).
List your homeWhat's special
Zillow last checked:
Listing updated:
Listed by:
Dante Casella 856-651-8485,
EXP Realty, LLC,
Co-Listing Agent: Mark J Mckenna 856-983-0704,
EXP Realty, LLC
Bought with:
Carolyn Fulginiti, 1220574
Weichert Realtors-Cherry Hill
Source: Bright MLS,MLS#: NJBL2103688
Facts & features
Interior
Bedrooms & bathrooms
- Bedrooms: 4
- Bathrooms: 5
- Full bathrooms: 4
- 1/2 bathrooms: 1
- Main level bathrooms: 1
Basement
- Area: 0
Heating
- Forced Air, Natural Gas
Cooling
- Central Air, Electric
Appliances
- Included: Gas Water Heater
Features
- Basement: Finished
- Number of fireplaces: 2
Interior area
- Total structure area: 4,029
- Total interior livable area: 4,029 sqft
- Finished area above ground: 4,029
- Finished area below ground: 0
Property
Parking
- Total spaces: 3
- Parking features: Storage, Covered, Inside Entrance, Attached, Driveway
- Attached garage spaces: 3
- Has uncovered spaces: Yes
Accessibility
- Accessibility features: None
Features
- Levels: Two
- Stories: 2
- Has private pool: Yes
- Pool features: In Ground, Private
Lot
- Size: 1 Acres
Details
- Additional structures: Above Grade, Below Grade
- Parcel number: 1300058 0200016
- Zoning: RD-2
- Special conditions: Standard
Construction
Type & style
- Home type: SingleFamily
- Architectural style: Traditional
- Property subtype: Single Family Residence
Materials
- Stucco, Stone
- Foundation: Block
Condition
- New construction: No
- Year built: 1999
Utilities & green energy
- Sewer: On Site Septic
- Water: Public
Community & HOA
Community
- Subdivision: Little Mill
HOA
- Has HOA: Yes
- HOA fee: $450 annually
Location
- Region: Marlton
- Municipality: EVESHAM TWP
Financial & listing details
- Price per square foot: $396/sqft
- Tax assessed value: $717,000
- Annual tax amount: $24,484
- Date on market: 1/13/2026
- Listing agreement: Exclusive Right To Sell
- Ownership: Fee Simple
Price history
| Date | Event | Price |
|---|---|---|
| 5/8/2026 | Sold | $1,595,000-4.8%$396/sqft |
Source:  Bright MLS #NJBL2103688 Report a problem Bright MLS #NJBL2103688 Report a problem | ||
| 4/1/2026 | Pending sale | $1,675,000$416/sqft |
Source: Bright MLS #NJBL2103688 Report a problem | ||
| 3/9/2026 | Contingent | $1,675,000$416/sqft |
Source: Bright MLS #NJBL2103688 Report a problem | ||
| 3/6/2026 | Pending sale | $1,675,000$416/sqft |
Source: eXp Realty #NJBL2103688 Report a problem | ||
| 1/13/2026 | Price change | $1,675,000-6.9%$416/sqft |
Source: Bright MLS #NJBL2103688 Report a problem | ||
| 10/30/2025 | Listed for sale | $1,800,000+246.2%$447/sqft |
Source: Bright MLS #NJBL2098594 Report a problem | ||
| 12/14/1999 | Sold | $519,900+725.2%$129/sqft |
Source: Public Record Report a problem | ||
| 2/25/1999 | Sold | $63,000$16/sqft |
Source: Public Record Report a problem | ||
Public tax history
| Year | Property taxes | Tax assessment |
|---|---|---|
| 2025 | $24,486 +6.3% | $717,000 |
| 2024 | $23,037 | $717,000 |
| 2023 | -- | $717,000 |
| 2022 | $22,005 +2.4% | $717,000 |
| 2021 | $21,488 +2.1% | $717,000 |
| 2020 | $21,037 +1.4% | $717,000 |
| 2019 | $20,743 +1.2% | $717,000 |
| 2018 | $20,499 +2.5% | $717,000 |
| 2017 | $19,997 +1.8% | $717,000 |
| 2016 | $19,646 +2.9% | $717,000 |
| 2015 | $19,087 +1.4% | $717,000 |
| 2014 | $18,821 +0.4% | $717,000 |
| 2013 | $18,750 | $717,000 +48% |
| 2003 | -- | $484,600 |
Find assessor info on the county website
Neighborhood: Marlton
Nearby homes
- $1,290,7004 bd5 ba5.4k sqft36 Milford Dr #A, Marlton, NJ 08053Off Market
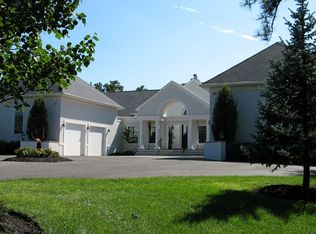
- $1,156,9004 bd5 ba3.8k sqft39 Milford Dr, Marlton, NJ 08053Off Market

- $1,162,9004 bd5 ba3.8k sqft34 Milford Dr, Marlton, NJ 08053Off Market
- $1,073,0004 bd5 ba3.5k sqft36 Milford Dr, Marlton, NJ 08053Off Market

- $1,244,7004 bd6 ba5.4k sqft36A Milford Dr, Evesham, NJ 08053Off Market
- $1,190,0004 bd4 ba4.3k sqft37 Milford Dr, Marlton, NJ 08053Off Market
- $970,0004 bd4 ba4.8k sqft32 Milford Dr, Marlton, NJ 08053Sold
- $1,845,2005 bd5 ba8.2k sqft30 Milford Dr, Marlton, NJ 08053Off Market
Nearby schools
GreatSchools rating
- 5/10Marlton Elementary SchoolGrades: K-5Distance: 3.5 mi
- 6/10Marlton Middle SchoolGrades: 6-8Distance: 3.7 mi
- 6/10Cherokee High SchoolGrades: 9-12Distance: 3.9 mi
Schools provided by the listing agent
- District: Evesham Township
Source: Bright MLS. This data may not be complete. We recommend contacting the local school district to confirm school assignments for this home.
Get a cash offer in 3 minutes
Find out how much your home could sell for in as little as 3 minutes with a no-obligation cash offer.
Estimated market value
$1,605,100
Get a cash offer in 3 minutes
Find out how much your home could sell for in as little as 3 minutes with a no-obligation cash offer.
Estimated market value
$1,605,100
Nearby cities
Nearby neighborhoods
Nearby zip codes
Other Evesham Township Topics
- Apartments for Rent in 08053
- Houses for Sale in 08053
- Houses for Rent in 08053
- 08053 Real Estate
- Evesham Township Condos
- Houses for Sale in Evesham Township
- Newest Listings in Evesham Township
- Evesham Township Home Values
- Evesham Township Real Estate Agents
- Evesham Township Refinance
- Evesham Township Mortgage Rates
