Multiple offers received, please present best offers by 4pm May 10th. Discover the perfect balance of privacy and community in this meticulously maintained two-story traditional home. Positioned at the end of a quiet cul-de-sac on a sprawling 0.69-acre lot, this property is framed by a canopy of mature shade trees, offering a natural cooling effect and a serene, ''out of the city'' feel.
The heart of the home is a spacious, light-filled kitchen featuring granite countertops, tile backsplash, and eat-in kitchen. From the kitchen window you will have a views of the expansive side yard and perfect for keeping an eye on outdoor play. For those who love to entertain, the transition to outdoor living is seamless: enjoy morning coffee in the screened-in porch or host summer gatherings on the oversized concrete patio overlooking your private, fenced backyard.
The thoughtful floor plan places all three bedrooms on the upper level for maximum privacy, anchored by a versatile, large bonus room--ideal for a home office, media room, or gym. With a two-car garage, separate laundry room, and a location that offers rapid access to shopping and major highways, this home delivers convenience without compromising tranquility.
The seller is offering up to $800 toward a home warranty of your choice with an acceptable offer.
Sold for $480,000
Street View
$480,000
36 Miry Branch Ct, Garner, NC 27529
3beds
2,457sqft
Single Family Residence
Built in 2002
0.69 Acres Lot
$477,300 Zestimate®
$195/sqft
$2,230 Estimated rent
Home value
$477,300
$453,000 - $506,000
$2,230/mo
Zestimate® history
Owner options
List your home for rent
$2,230/mo
Rent Zestimate®
Find your next renter with Zillow Rental Manager. Plus, with online applications, you can quickly screen prospective tenants – for free.
$2,230/mo
Rent Zestimate®
Refinance and save
$3,010/mo
Est. payment
Refinancing to a lower rate could help reduce your monthly payments and save thousands over the life of the loan.
$3,010/mo
Est. payment
Explore your selling options
Work with a Zillow partner agent
Leverage their expertise and Zillow's premium Showcase listings to get your home seen by more buyers.
Get startedList with your own agent
Get your home in front of millions of buyers by listing it on Zillow.
Learn how to do itSell it yourself
Take full control of how buyers see your home on Zillow by listing For Sale by Owner (FSBO).
List your homeWhat's special
Versatile large bonus roomPrivate fenced backyardEat-in kitchenGranite countertopsTwo-car garageSeparate laundry roomScreened-in porch
Zillow last checked:
Listing updated:
Listed by:
Anna Duck 919-333-6225,
Coldwell Banker Advantage
Bought with:
Doug Yopp, 282348
The Oceanaire Realty
Source: Doorify MLS,MLS#: 10165520
Facts & features
Interior
Bedrooms & bathrooms
- Bedrooms: 3
- Bathrooms: 3
- Full bathrooms: 2
- 1/2 bathrooms: 1
Primary bedroom
- Level: Second
- Area: 338.52 Square Feet
- Dimensions: 18.2 x 18.6
Bedroom 2
- Level: Second
- Area: 138.88 Square Feet
- Dimensions: 11.2 x 12.4
Bedroom 3
- Level: Second
- Area: 113.23 Square Feet
- Dimensions: 11.2 x 10.11
Bonus room
- Level: Second
- Area: 503.28 Square Feet
- Dimensions: 23.3 x 21.6
Dining room
- Level: Main
- Area: 139.99 Square Feet
- Dimensions: 11.11 x 12.6
Kitchen
- Level: Main
- Area: 148.87 Square Feet
- Dimensions: 11.11 x 13.4
Laundry
- Level: Second
- Area: 44.4 Square Feet
- Dimensions: 7.4 x 6
Living room
- Level: Main
- Area: 397.1 Square Feet
- Dimensions: 20.9 x 19
Heating
- Electric, Heat Pump
Cooling
- Central Air, Ceiling Fan(s), Electric, Heat Pump
Appliances
- Included: Dishwasher, Exhaust Fan, Electric Oven, Electric Water Heater, Microwave
- Laundry: Laundry Room, Upper Level
Features
- Ceiling Fan(s), Eat-in Kitchen, Granite Counters, Walk-In Closet(s), Separate Shower, Bathtub/Shower Combination, Smooth Ceilings
- Flooring: Carpet, Luxury Vinyl, Wood
- Number of fireplaces: 1
Interior area
- Total structure area: 2,457
- Total interior livable area: 2,457 sqft
- Finished area above ground: 2,457
- Finished area below ground: 0
Property
Parking
- Total spaces: 2
- Parking features: Concrete
- Garage spaces: 2
Features
- Levels: Two
- Stories: 2
- Patio & porch: Patio, Rear Porch
- Exterior features: Fenced Yard
- Fencing: Back Yard
- Has view: Yes
- View description: Neighborhood
Lot
- Size: 0.69 Acres
- Features: Cul-De-Sac, Few Trees, Landscaped, Pie Shaped Lot, Wooded
- Residential vegetation: Partially Wooded
Details
- Parcel number: 06D01013M
- Zoning: RAG
- Special conditions: Standard
Construction
Type & style
- Home type: SingleFamily
- Architectural style: Traditional
- Property subtype: Single Family Residence
Materials
- Vinyl Siding
- Foundation: Crawlspace
- Roof: Shingle
Condition
- New construction: No
- Year built: 2002
Utilities & green energy
- Sewer: Septic Tank
- Water: Public
- Utilities for property: Electricity Connected, Water Connected, Septic Connected
Community & HOA
Community
- Subdivision: Miry Branch
HOA
- Has HOA: No
Location
- Region: Garner
Financial & listing details
- Price per square foot: $195/sqft
- Tax assessed value: $402,450
- Annual tax amount: $2,554
- Date on market: 5/7/2026
- Listing agreement: Exclusive Right To Sell
- Listing terms: Cash,Conventional,FHA,VA Loan
- Road surface type: Asphalt
Price history
| Date | Event | Price |
|---|---|---|
| 6/11/2026 | Sold | $480,000+0.2%$195/sqft |
Source:  Doorify MLS #10165520 Report a problem Doorify MLS #10165520 Report a problem | ||
| 5/11/2026 | Pending sale | $479,000$195/sqft |
Source: Doorify MLS #10165520 Report a problem | ||
| 5/7/2026 | Listed for sale | $479,000$195/sqft |
Source: Doorify MLS #10165520 Report a problem | ||
Public tax history
| Year | Property taxes | Tax assessment |
|---|---|---|
| 2025 | $2,555 +23% | $402,340 +56.9% |
| 2024 | $2,077 +3.5% | $256,450 |
| 2023 | $2,007 -4.9% | $256,450 |
| 2022 | $2,109 | $256,450 |
| 2021 | $2,109 -1.2% | $256,450 |
| 2020 | $2,135 | $256,450 |
| 2019 | $2,135 +18.7% | $256,450 +21.6% |
| 2018 | $1,798 | $210,900 |
| 2017 | $1,798 | $210,900 |
| 2016 | $1,798 | $210,900 |
| 2015 | $1,798 | $210,900 |
| 2014 | $1,798 | $210,900 |
| 2013 | -- | $210,900 |
| 2012 | -- | $210,900 |
| 2011 | -- | $210,900 |
| 2010 | -- | -- |
| 2009 | -- | -- |
| 2008 | -- | -- |
| 2007 | -- | -- |
| 2006 | -- | -- |
| 2005 | -- | -- |
| 2004 | -- | -- |
| 2003 | -- | -- |
Find assessor info on the county website
Neighborhood: 27529
Nearby homes
- $389,4003 bd2 ba1.9k sqft116 Wood Haven Ln, Garner, NC 27529Off Market
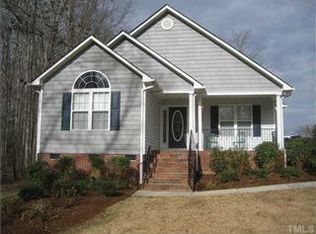
- $670,0003 bd4 ba4.3k sqft42 Miry Branch Ct, Garner, NC 27529Sold

- $600,8004 bd3 ba3.2k sqft41 Miry Branch Ct, Garner, NC 27529Off Market
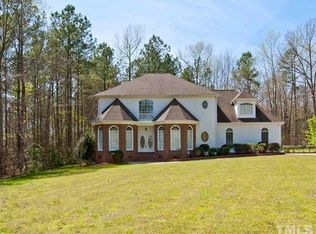
- $461,3004 bd2 ba2.3k sqft6565 State Highway 42 W, Garner, NC 27529Off Market
- $478,7004 bd3 ba2.5k sqft25 Miry Branch Ct, Garner, NC 27529Off Market
- $443,9003 bd2 ba2.5k sqft147 Wood Haven Ln, Garner, NC 27529Off Market
- $320,8003 bd2 ba1.7k sqft6537 State Highway 42 W, Garner, NC 27529Off Market
- $367,2003 bd3 ba1.8k sqft6537 Nc Highway 42 W, Garner, NC 27529Off Market
Nearby schools
GreatSchools rating
- 7/10West View ElementaryGrades: PK-5Distance: 1.2 mi
- 9/10Cleveland MiddleGrades: 6-8Distance: 2.3 mi
- 4/10West Johnston HighGrades: 9-12Distance: 5.5 mi
Schools provided by the listing agent
- Elementary: Johnston - West View Elementary
- Middle: Johnston - Cleveland Middle
- High: Johnston - West Johnston High
Source: Doorify MLS. This data may not be complete. We recommend contacting the local school district to confirm school assignments for this home.
Get a cash offer in 3 minutes
Find out how much your home could sell for in as little as 3 minutes with a no-obligation cash offer.
Estimated market value
$477,300
Get a cash offer in 3 minutes
Find out how much your home could sell for in as little as 3 minutes with a no-obligation cash offer.
Estimated market value
$477,300
- North Carolina
- Johnston County
- Garner
- 27529
- 36 Miry Branch Ct
