Skip main navigation
Sold for $670,000
  • $670,000

    42 Miry Branch Ct, Garner, NC 27529

    3beds
    4,390sqft
    Single Family Residence, Residential
    Built in 2003
    0.69 Acres Lot
    $666,600 Zestimate®
    $153/sqft
    $3,150 Estimated rent

    Home value

    $666,600

    $627,000 - $707,000

    $3,150/mo

    Zestimate® history
    Loading
    Loading...

    Owner options

    List your home for rent

    $3,150/mo

    Rent Zestimate®

    Find your next renter with Zillow Rental Manager. Plus, with online applications, you can quickly screen prospective tenants – for free.

    Learn more

    $3,150/mo

    Rent Zestimate®

    Refinance and save

    $3,902/mo

    Est. payment

    Refinancing to a lower rate could help reduce your monthly payments and save thousands over the life of the loan.

    See today's rates

    $3,902/mo

    Est. payment

    Explore your selling options

    Work with a Zillow partner agent

    Leverage their expertise and Zillow's premium Showcase listings to get your home seen by more buyers.

    Get started

    List with your own agent

    Get your home in front of millions of buyers by listing it on Zillow.

    Learn how to do it

    Sell it yourself

    Take full control of how buyers see your home on Zillow by listing For Sale by Owner (FSBO).

    List your home

    What's special

    Dedicated workshopCustom accentsPeaceful patioFull kitchenCoastal-inspired shiplapSpacious bonus roomWalk-in shower
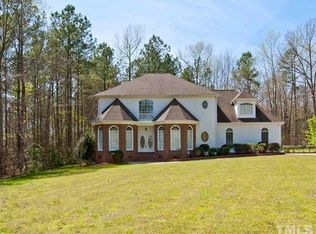
    This beautifully designed home lives like a 5 bedroom home and offers exceptional flexibility, comfort, and character. Septic is permitted for 3 bedrooms. Nestled on a private .70 acre lot, the home includes a self-contained private apartment and an array of custom features throughout. On the main level, a spacious primary suite provides a calm retreat with its spa-like bath, complete with a soaking tub, walk-in shower, and abundant natural light. The open-concept kitchen is both functional and inviting, featuring generous counter space and a butcher block butler's pantry, currently used as a coffee bar. The adjacent family room showcases coastal-inspired shiplap and custom accents, flowing out to a peaceful patio and sitting area, ideal for quiet mornings or casual gatherings. An expansive laundry and mudroom add everyday ease, offering ample storage and a built-in dog washing station. Upstairs, two generously sized bedrooms and a spacious bonus room with custom built-ins offer versatile space for work, study, or relaxation. Connected yet private, the attached apartment includes its own entrance, two flex rooms, a full kitchen, living room, laundry, bath, and even a small balcony for morning coffee or sunset views. Whether used as an in-law suite, teen suite, guest space, additional retreat, or income-producing rental, it offers rare flexibility to suit a range of needs. An oversized garage with a dedicated workshop and utility sink rounds out the home, offering even more space for projects, hobbies, or storage. Every detail has been considered to create a home that lives beautifully, inside and out. *Priced below recent appraised value! Great opportunity to gain instant equity! This must see home truly has it ALL! No HOA. Additional features: outdoor shower, fire pit, insulated garage/shop, 30amp RV hookup and wired for EV charging.

    Zillow last checked:

    Listing updated:

    Listed by:

    Katie Sheriff 919-801-9697,

    Simply Southern Realty

    Bought with:

    Adam Lindsay, 272309

    RE/MAX EXECUTIVE

    Source: Doorify MLS,MLS#: 10108921MLS Logo

    Facts & features

    Interior

    Bedrooms & bathrooms
    • Bedrooms: 3
    • Bathrooms: 4
    • Full bathrooms: 3
    • 1/2 bathrooms: 1
    Heating
    • Heat Pump
    Cooling
    • Central Air
    Appliances
    • Included: Dishwasher, Electric Water Heater, Microwave, Oven, Range, Stainless Steel Appliance(s)
    • Laundry: Laundry Room, Lower Level, Main Level, Multiple Locations, Sink, Upper Level
    Features
    • Apartment/Suite, Built-in Features, Pantry, Ceiling Fan(s), Chandelier, Crown Molding, Double Vanity, Dry Bar, Dual Closets, Entrance Foyer, Granite Counters, In-Law Floorplan, Keeping Room, Kitchen Island, Open Floorplan, Master Downstairs, Room Over Garage, Second Primary Bedroom, Separate Shower, Smooth Ceilings, Soaking Tub, Storage, Walk-In Closet(s), Walk-In Shower
    • Flooring: Carpet, Hardwood, Vinyl, Tile
    • Basement: Apartment, Crawl Space
    • Number of fireplaces: 1
    • Fireplace features: Living Room
    Interior area
    • Total structure area: 4,390
    • Total interior livable area: 4,390 sqft
    • Finished area above ground: 4,390
    • Finished area below ground: 0

    Property

    Parking
    • Total spaces: 6
    • Parking features: Additional Parking, Garage Door Opener, RV Access/Parking, Workshop in Garage
    • Attached garage spaces: 2
    • Uncovered spaces: 4
    Features
    • Levels: Two
    • Stories: 2
    • Patio & porch: Covered, Front Porch, Patio, Porch
    • Exterior features: Fire Pit, Outdoor Shower, Private Entrance, Private Yard, Rain Gutters, RV Hookup
    • Has view: Yes
    Lot
    • Size: 0.69 Acres
    • Features: Cul-De-Sac, Landscaped, Private
    Details
    • Additional structures: Workshop
    • Parcel number: 06D01013N
    • Special conditions: Standard

    Construction

    Type & style
    • Home type: SingleFamily
    • Architectural style: Craftsman, Traditional
    • Property subtype: Single Family Residence, Residential
    Materials
    • Vinyl Siding
    • Foundation: Other
    • Roof: Shingle
    Condition
    • New construction: No
    • Year built: 2003

    Utilities & green energy

    • Sewer: Septic Tank
    • Water: Public

    Community & neighborhood

    Location
    • Region: Garner
    • Subdivision: Miry Branch

    Price history

    DateEventPrice
    10/17/2025Sold$670,000$153/sqft
    Source: Doorify MLS #10108921 Report a problem
    9/8/2025Pending sale$670,000$153/sqft
    Source: Doorify MLS #10108921 Report a problem
    8/23/2025Price change$670,000-1.5%$153/sqft
    Source: Doorify MLS #10108921 Report a problem
    8/15/2025Price change$680,000-0.7%$155/sqft
    Source: Doorify MLS #10108921 Report a problem
    7/11/2025Listed for sale$685,000-5.5%$156/sqft
    Source: Doorify MLS #10108921 Report a problem
    7/2/2025Listing removed$724,500$165/sqft
    Source: Doorify MLS #10093686 Report a problem
    5/2/2025Listed for sale$724,500-1%$165/sqft
    Source: Doorify MLS #10093686 Report a problem
    4/28/2025Listing removed$732,000$167/sqft
    Source: Doorify MLS #10078033 Report a problem
    4/4/2025Price change$732,000-5.4%$167/sqft
    Source: Doorify MLS #10078033 Report a problem
    3/12/2025Price change$774,000-2.5%$176/sqft
    Source: Doorify MLS #10078033 Report a problem
    2/22/2025Listed for sale$794,000+184.1%$181/sqft
    Source: Doorify MLS #10078033 Report a problem
    4/21/2017Sold$279,500$64/sqft
    Source: Doorify MLS #2106874 Report a problem
    3/20/2017Pending sale$279,500$64/sqft
    Source: Be Home Realty #2106874 Report a problem
    3/10/2017Price change$279,500-1.6%$64/sqft
    Source: Be Home Realty #2106874 Report a problem
    3/7/2017Price change$284,000+1.6%$65/sqft
    Source: Be Home Realty #2106874 Report a problem
    2/16/2017Pending sale$279,500$64/sqft
    Source: Be Home Realty #2106874 Report a problem
    2/15/2017Price change$279,500-1.8%$64/sqft
    Source: Be Home Realty #2106874 Report a problem
    1/25/2017Listed for sale$284,500+53.8%$65/sqft
    Source: Be Home Realty #2106874 Report a problem
    6/14/2016Sold$185,000$42/sqft
    Source: Public Record Report a problem

    Public tax history

    YearProperty taxesTax assessment
    2025$3,622 +21.2%$570,340 +54.6%
    2024$2,987 +3.5%$368,820
    2023$2,886 +11.2%$368,820 +16.9%
    2022$2,595 +18.5%$315,540 +18.5%
    2021$2,190 -1.2%$266,310
    2020$2,217 $266,310
    2019$2,217 -1.2%$266,310 +16.2%
    2018$2,245 +21.5%$229,140 +5.7%
    2017$1,848 $216,800
    2016$1,848 $216,800
    2015$1,848 $216,800
    2014$1,848 $216,800
    2013-- $216,800
    2012-- $216,800
    2011-- $216,800
    2010-- --
    2009-- --
    2008-- --
    2007-- --
    2006-- --
    2005-- --
    2004-- --
    2003-- --

    Find assessor info on the county website

    Neighborhood: 27529

    Nearby schools

    GreatSchools rating
    Schools provided by the listing agent
    • Elementary: Johnston - West View
    • Middle: Johnston - Cleveland
    • High: Johnston - W Johnston

    Source: Doorify MLS. This data may not be complete. We recommend contacting the local school district to confirm school assignments for this home.

    Get a cash offer in 3 minutes
    Find out how much your home could sell for in as little as 3 minutes with a no-obligation cash offer.
    Estimated market value
    $666,600
    Get a cash offer in 3 minutes
    Find out how much your home could sell for in as little as 3 minutes with a no-obligation cash offer.
    Estimated market value
    $666,600