Step Into This Classic Brick Beauty And Discover The Home You've Been Searching For. Offering Five Generous Bedrooms And Two Full Baths, This Spacious Residence Offers The Perfect Canvas For Homeowners Ready To Bring Their Vision To Life. The Home's Original Craftsmanship Is On Full Display With Intricate Trim Work And Stunning Stained Glass Accents That Add A Touch Of Artistic History. Traditional Pocket Doors Allow You To Seamlessly Open Up The Living Spaces Or Create Cozy, Private Retreats.the Brick Exterior Provides An Enduring First Impression, While The Interior Layout Is Designed For Comfortable Living And Effortless Entertaining. Whether You're Looking To Polish The Original Character Or Execute A Complete Modern Transformation, The Vast Square Footage Ensures There Is Plenty Of Room To Grow.
Sold for $124,000
$124,000
36 N Main St, Attica, OH 44807
5beds
3,220sqft
Single Family Residence
Built in 1920
6,298 Square Feet Lot
$124,100 Zestimate®
$39/sqft
$1,698 Estimated rent
Home value
$124,100
Estimated sales range
Not available
$1,698/mo
Zestimate® history
Owner options
List your home for rent
$1,698/mo
Rent Zestimate®
Find your next renter with Zillow Rental Manager. Plus, with online applications, you can quickly screen prospective tenants – for free.
$1,698/mo
Rent Zestimate®
Refinance and save
$637/mo
Est. payment
Refinancing to a lower rate could help reduce your monthly payments and save thousands over the life of the loan.
$637/mo
Est. payment
Explore your selling options
Work with a Zillow partner agent
Leverage their expertise and Zillow's premium Showcase listings to get your home seen by more buyers.
Get startedList with your own agent
Get your home in front of millions of buyers by listing it on Zillow.
Learn how to do itSell it yourself
Take full control of how buyers see your home on Zillow by listing For Sale by Owner (FSBO).
List your homeWhat's special
Zillow last checked:
Listing updated:
Listed by:
Steven Reser 419-618-3277 steve.reser.remax@gmail.com,
RE/MAX Unlimited Results Realt
Bought with:
Jason Engel, 2023004198
RE/MAX Unlimited Results Realt
Source: Firelands MLS,MLS#: 20261507Originating MLS: Firelands MLS
Facts & features
Interior
Bedrooms & bathrooms
- Bedrooms: 5
- Bathrooms: 2
- Full bathrooms: 2
Primary bedroom
- Level: Second
- Area: 231
- Dimensions: 16.5 x 14
Bedroom 2
- Level: Second
- Area: 224
- Dimensions: 16 x 14
Bedroom 3
- Level: Second
- Area: 196
- Dimensions: 14 x 14
Bedroom 4
- Level: Second
- Area: 188.5
- Dimensions: 14.5 x 13
Bedroom 5
- Level: Main
- Area: 196
- Dimensions: 14 x 14
Bathroom
- Level: Main
Bathroom 1
- Level: Second
Dining room
- Features: Formal
- Level: Main
- Area: 221
- Dimensions: 17 x 13
Family room
- Level: Main
- Area: 240
- Dimensions: 16 x 15
Kitchen
- Level: Main
- Area: 286
- Dimensions: 22 x 13
Living room
- Level: Main
- Area: 280
- Dimensions: 20 x 14
Heating
- Gas, Forced Air
Appliances
- Laundry: None
Features
- Basement: Full
Interior area
- Total structure area: 3,220
- Total interior livable area: 3,220 sqft
Property
Parking
- Parking features: Off Street
Features
- Levels: Two
- Stories: 2
Lot
- Size: 6,298 Square Feet
- Dimensions: 35 x 180
Details
- Parcel number: O50000823120000
Construction
Type & style
- Home type: SingleFamily
- Property subtype: Single Family Residence
Materials
- Brick
- Foundation: Basement
- Roof: Asphalt
Condition
- Year built: 1920
Utilities & green energy
- Electric: ON
- Sewer: Public Sewer
- Water: Public
Community & HOA
Location
- Region: Attica
Financial & listing details
- Price per square foot: $39/sqft
- Tax assessed value: $120,410
- Annual tax amount: $1,631
- Price range: $124K - $124K
- Date on market: 4/28/2026
- Date available: 01/01/1800
- Listing terms: FHA
Price history
| Date | Event | Price |
|---|---|---|
| 8/14/2026 | Sold | $124,000-11.4%$39/sqft |
Source: Firelands MLS #20261507 Report a problem | ||
| 6/27/2026 | Contingent | $139,900$43/sqft |
Source: Firelands MLS #20261507 Report a problem | ||
| 4/28/2026 | Listed for sale | $139,900$43/sqft |
Source: Firelands MLS #20261507 Report a problem | ||
Public tax history
| Year | Property taxes | Tax assessment |
|---|---|---|
| 2025 | $1,631 -0.2% | $42,150 |
| 2024 | $1,635 -0.1% | $42,150 |
| 2023 | $1,637 +12.9% | $42,150 +36.9% |
| 2022 | $1,450 +1.6% | $30,790 |
| 2021 | $1,427 +1.6% | $30,790 |
| 2020 | $1,405 +13.4% | $30,790 +7.5% |
| 2019 | $1,239 -5.9% | $28,651 |
| 2018 | $1,316 -31.2% | $28,651 |
| 2017 | $1,913 | $28,651 -30% |
| 2016 | $1,913 +1.3% | $40,909 |
| 2015 | $1,889 +14.5% | $40,909 |
| 2014 | $1,651 -12.5% | $40,909 -3% |
| 2013 | $1,887 +0.9% | $42,172 0% |
| 2012 | $1,870 0% | $42,180 +0% |
| 2011 | $1,871 -3.9% | $42,172 -4.4% |
| 2010 | $1,946 -0.1% | $44,129 |
| 2009 | $1,947 | $44,129 |
Find assessor info on the county website
Neighborhood: 44807
Nearby homes
- $38,590-- bd-- ba-- sqft34 N Main St, Attica, OH 44807Off Market
- $175,0003 bd1 ba2.7k sqft102 N Main St, Attica, OH 44807Sold
- $27,0002 bd2 ba1.4k sqft102 W High St, Attica, OH 44807Sold
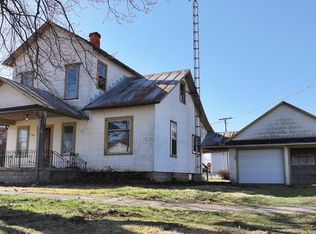
- $99,5003 bd3 ba1.9k sqft104 N Main St, Attica, OH 44807For Sale
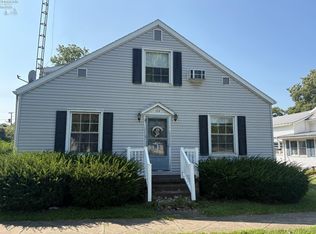
- $136,8002 bd1 ba900 sqft106 W High St, Attica, OH 44807Off Market
- $93,9002 bd1 ba1.3k sqft106 W High St, Attica, OH 44807Off Market
- $1,660-- bd-- ba-- sqftW High St, Attica, OH 44807Off Market
- $4,840-- bd-- ba-- sqftW High St, Attica, OH 44807Off Market
Nearby schools
GreatSchools rating
- 8/10Seneca East Elementary SchoolGrades: K-5Distance: 1.8 mi
- 8/10Seneca East Junior High SchoolGrades: 6-8Distance: 1.8 mi
- 7/10Seneca East High SchoolGrades: 9-12Distance: 1.8 mi
Schools provided by the listing agent
- District: Seneca East
Source: Firelands MLS. This data may not be complete. We recommend contacting the local school district to confirm school assignments for this home.


Get pre-qualified for a loan
At Zillow Home Loans, we can pre-qualify you in as little as 5 minutes with no impact to your credit score.An equal housing lender. NMLS #10287.
- Ohio
- Seneca County
- Attica
- 44807
- 36 N Main St
