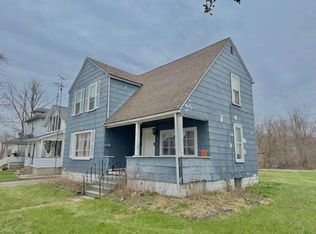
This Home Was Formerly A Doctor's Office. Then More Recently A Dentist's Office. The First Floor Consists Of Many Rooms Used For The Practice. A Contractor Will Need To Figure Out Which Walls Are Weight-bearing'' So That Rooms Can Be Expanded In Size. Presently, They Vary In Size Between 5 X 10 To 9 X 12. There Is One Room That Is 12 X 20. The Partially Finished Basement Has A Large Family Room, A Bath, And A Kitchenette. Right Now, It Also Holds The Laundry Area. The Second Floor Presently Is Set Up As 2 Bedroom, One Bath Apartment Along With Some Attic Storage Rooms. Some Recent Updates To The Home Include Replacement Windows And A Natural Gas Fired Boiler For Hot Water Heat Installed In 2025. On The First Floor, The House Has Hot Water Heat And Central Air. The Second Floor Has Ebb And A Wall Air Conditioner. The Basement Has Ebb. Roof Shingles Were Installed Approx. 12 Years Ago. The Property Also Boasts Of A 24 X 32 Two Car Garage With Storage Room. Plus, A 10 X 24 Steel Building And Lastly, The House Has A Natural Gas Generator In Case Electric Goes Out.
Under contract
$99,500
104 N Main St, Attica, OH 44807
3beds
1,920sqft
Single Family Residence
Built in 1941
0.25 Acres Lot
$-- Zestimate®
$52/sqft
$-- HOA
What's special
Central airReplacement windowsHot water heat
- 53 days
- 25
- 0
Likely to sell faster than
Zillow last checked:
Listing updated:
Listed by:
Donald H. Danhoff 419-935-7653x202 dondanhoff@soldbyddr.com,
Danhoff-Donnamiller
Source: Firelands MLS,MLS#: 20263409Originating MLS: Firelands MLS
Facts & features
Interior
Bedrooms & bathrooms
- Bedrooms: 3
- Bathrooms: 3
- Full bathrooms: 1
- 1/2 bathrooms: 2
Primary bedroom
- Level: Main
- Area: 108
- Dimensions: 9 x 12
Bedroom 2
- Level: Main
- Area: 77
- Dimensions: 7 x 11
Bedroom 3
- Level: Main
- Area: 99
- Dimensions: 9 x 11
Bedroom 4
- Area: 0
- Dimensions: 0 x 0
Bedroom 5
- Area: 0
- Dimensions: 0 x 0
Bathroom
- Level: Second
Bathroom 3
- Level: Main
Bathroom 4
- Level: Basement
Dining room
- Area: 0
- Dimensions: 0 x 0
Family room
- Level: Main
- Area: 240
- Dimensions: 12 x 20
Kitchen
- Level: Main
- Area: 50
- Dimensions: 5 x 10
Living room
- Level: Main
- Area: 72
- Dimensions: 8 x 9
Heating
- Gas, Baseboard, Hot Water, (2025) Gas Hot Water Boiler For Heating
Cooling
- Central Air
Appliances
- Included: Dishwasher, Disposal, Microwave
- Laundry: Laundry Room, In Basement
Features
- Ceiling Fan(s)
- Windows: Thermo Pane
- Basement: Sump Pump,Full,Partially Finished,Walk-Out Access
Interior area
- Total structure area: 1,920
- Total interior livable area: 1,920 sqft
Property
Parking
- Total spaces: 2
- Parking features: Alley Access, Detached, Garage Door Opener
- Garage spaces: 2
Features
- Levels: One and One Half
- Stories: 1
- Patio & porch: 12 X 17 Patio
Lot
- Size: 0.25 Acres
- Dimensions: 60 x 180
Details
- Additional structures: Shed/Storage
- Parcel number: 050000814920000
- Other equipment: TV Antenna, Satellite Dish, Sump Pump
Construction
Type & style
- Home type: SingleFamily
- Property subtype: Single Family Residence
Materials
- Vinyl Siding
- Foundation: Basement
- Roof: Asphalt,Owner Said About 12 Years Old
Condition
- Year built: 1941
Utilities & green energy
- Electric: 200+ Amp Service, Circuit Breakers, Generator, ON
- Gas: Columbia Gas
- Sewer: Public Sewer
- Water: Public
- Utilities for property: Cable Connected
Community & HOA
Location
- Region: Attica
Financial & listing details
- Price per square foot: $52/sqft
- Tax assessed value: $108,730
- Annual tax amount: $1,440
- Price range: $99.5K - $99.5K
- Date on market: 9/1/2026
- Date available: 01/01/1800
Estimated market value
Not available
Estimated sales range
Not available
Not available
Price history
| Date | Event | Price |
|---|---|---|
| 9/7/2026 | Contingent | $99,500$52/sqft |
Source: Firelands MLS #20263409 Report a problem | ||
| 9/1/2026 | Listed for sale | $99,500$52/sqft |
Source: Firelands MLS #20263409 Report a problem | ||
Public tax history
| Year | Property taxes | Tax assessment |
|---|---|---|
| 2025 | $1,439 -2.3% | $38,050 |
| 2024 | $1,473 -0.1% | $38,050 |
| 2023 | $1,475 +7.2% | $38,050 +29.9% |
| 2022 | $1,376 +1.6% | $29,300 |
| 2021 | $1,354 +1.6% | $29,300 |
| 2020 | $1,333 +11.9% | $29,300 +6% |
| 2019 | $1,191 -5.9% | $27,633 |
| 2018 | $1,266 +10.7% | $27,633 |
| 2017 | $1,144 | $27,633 +12.7% |
| 2016 | $1,144 +1.3% | $24,514 |
| 2015 | $1,129 +11.8% | $24,514 |
| 2014 | $1,010 -12.6% | $24,514 -2.8% |
| 2013 | $1,155 | $25,221 |
Find assessor info on the county website
Monthly payment
Est. payment
Payment breakdown
Explore the cost of this home by adjusting the details. Changes won't be saved.Climate risks
Neighborhood: 44807
Nearby schools
Schools provided by the listing agent
- District: Seneca East
Source: Firelands MLS. This data may not be complete. We recommend contacting the local school district to confirm school assignments for this home.
Similar homes
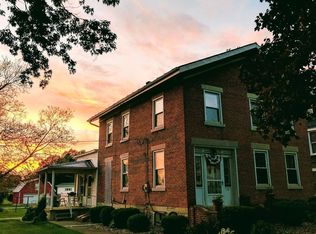
- $120,0003 bd2 ba1.7k sqft199 Sandusky St, Plymouth, OH 44865For Sale
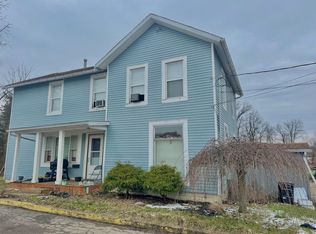
 MLS ID #226039939, Ronald D Kendle, RE/MAX Town Center. Columbus and Central Ohio Regional MLS
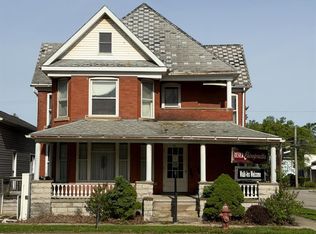
- $89,0003 bd2 ba2k sqft6944 Sandusky Ave, Chatfield, OH 44825For Sale
 MLS ID #20263384, Monica Bess, Bess Blvd Real Estate Company. Firelands MLS
- $95,0002 bd1 ba1.1k sqft511 W Maple St, Willard, OH 44890For Sale
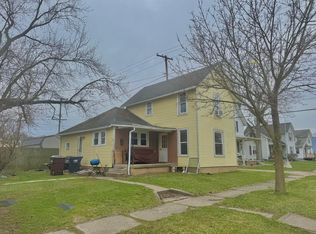 MLS ID #226039932, Ronald D Kendle, RE/MAX Town Center. Columbus and Central Ohio Regional MLS
- $79,9002 bd1 ba1.2k sqft213 Maplewood St, Willard, OH 44890For Sale
 MLS ID #226039936, Ronald D Kendle, RE/MAX Town Center. Columbus and Central Ohio Regional MLS
- $99,9003 bd2 ba1.5k sqft149 W Main St, Shelby, OH 44875For SaleMLS ID #226031480, Steven A Niederkohr, Realty Ohio Inc.. Columbus and Central Ohio Regional MLS
- $90,0002 bd2 ba1.4k sqft500 E Warren St, Bucyrus, OH 44820For SaleMLS ID #226031360, Stacey J Wampler, Sluss Realty Company. Columbus and Central Ohio Regional MLS
- $110,0003 bd1 ba1.1k sqft33 E Main St, Plymouth, OH 44865For SaleMLS ID #226008561, Ronald D Kendle, RE/MAX Town Center. Columbus and Central Ohio Regional MLS
