Skip main navigation
Sold for $340,000
  • $340,000

    36 Newbury Dr, Angier, NC 27501

    3beds
    1,655sqft
    Single Family Residence, Residential
    Built in 2007
    -- sqft lot
    $338,900 Zestimate®
    $205/sqft
    $1,780 Estimated rent

    Home value

    $338,900

    $305,000 - $376,000

    $1,780/mo

    Zestimate® history
    Loading
    Loading...

    Owner options

    List your home for rent

    $1,780/mo

    Rent Zestimate®

    Find your next renter with Zillow Rental Manager. Plus, with online applications, you can quickly screen prospective tenants – for free.

    Learn more

    $1,780/mo

    Rent Zestimate®

    Refinance and save

    $2,185/mo

    Est. payment

    Refinancing to a lower rate could help reduce your monthly payments and save thousands over the life of the loan.

    See today's rates

    $2,185/mo

    Est. payment

    Explore your selling options

    Work with a Zillow partner agent

    Leverage their expertise and Zillow's premium Showcase listings to get your home seen by more buyers.

    Get started

    List with your own agent

    Get your home in front of millions of buyers by listing it on Zillow.

    Learn how to do it

    Sell it yourself

    Take full control of how buyers see your home on Zillow by listing For Sale by Owner (FSBO).

    List your home

    What's special

    Fenced yardInviting fireplaceVaulted ceilingsUpgraded light fixturesFresh paintUpgraded fixturesPrimary suite
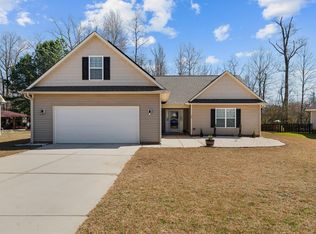
    Discover the charm and comfort of life at 36 Newbury Dr. As you step through the door, a sense of warmth and belonging embraces you. The living room, with its inviting fireplace and vaulted ceilings, becomes the perfect backdrop for cozy evenings and cherished gatherings. The newly updated kitchen, complete with new sleek stainless steel appliances and upgraded fixtures, is a delightful space for culinary adventures. Each morning, the primary suite offers a peaceful retreat with its walk-in closet and serene atmosphere, while two additional bedrooms provide versatility for family, guests, or a home office. Fresh paint, new flooring and upgraded light fixtures add a modern touch throughout. Outside, the fenced yard invites you to enjoy sunny afternoons under the pergola, creating memories with loved ones. The roof and HVAC is less than 3 years old.

    Zillow last checked:

    Listing updated:

    Listed by:

    Olivia Scarborough 910-890-0913,

    PEAK REALTY GROUP NC LLC,

    Thomas Scarborough 910-890-1578,

    PEAK REALTY GROUP NC LLC

    Bought with:

    Jackie McKenzie, 248004

    Berkshire Hathaway HomeService

    Source: Doorify MLS,MLS#: 10140412MLS Logo

    Facts & features

    Interior

    Bedrooms & bathrooms
    • Bedrooms: 3
    • Bathrooms: 2
    • Full bathrooms: 2
    Heating
    • Central, Electric, Fireplace(s), Forced Air
    Cooling
    • Ceiling Fan(s), Central Air, Electric
    Appliances
    • Included: Dishwasher, Electric Range, Microwave, Plumbed For Ice Maker, Stainless Steel Appliance(s)
    • Laundry: Electric Dryer Hookup, In Kitchen, Inside, Main Level, Washer Hookup
    Features
    • Bathtub/Shower Combination, Ceiling Fan(s), Double Vanity, Eat-in Kitchen, Entrance Foyer, Kitchen/Dining Room Combination, Laminate Counters, Pantry, Master Downstairs, Room Over Garage, Separate Shower, Soaking Tub, Vaulted Ceiling(s), Walk-In Closet(s)
    • Flooring: Carpet, Vinyl
    • Doors: Storm Door(s)
    • Windows: Shutters
    • Number of fireplaces: 1
    • Fireplace features: Gas Log, Living Room
    Interior area
    • Total structure area: 1,655
    • Total interior livable area: 1,655 sqft
    • Finished area above ground: 1,655
    • Finished area below ground: 0

    Property

    Parking
    • Total spaces: 2
    • Parking features: Garage - Attached
    • Attached garage spaces: 2
    Features
    • Levels: One, One and One Half
    • Stories: 1
    • Patio & porch: Front Porch, Patio
    • Exterior features: Fenced Yard, Private Yard, Rain Gutters
    • Fencing: Back Yard, Fenced, Full, Wood
    • Has view: Yes
    Lot
    • Features: Back Yard, Landscaped, Level
    Details
    • Parcel number: 0662993462.000
    • Zoning: RA-30
    • Special conditions: Standard

    Construction

    Type & style
    • Home type: SingleFamily
    • Architectural style: Ranch
    • Property subtype: Single Family Residence, Residential
    Materials
    • Vinyl Siding
    • Foundation: Slab
    • Roof: Shingle
    Condition
    • New construction: No
    • Year built: 2007

    Utilities & green energy

    • Sewer: Public Sewer
    • Water: Public
    • Utilities for property: Electricity Connected, Sewer Connected, Water Connected

    Community & HOA

    Community
    • Subdivision: Waterford
    HOA
    • Has HOA: Yes
    • Services included: Maintenance Grounds
    • HOA fee: $150 semi-annually
    Location
    • Region: Angier

    Financial & listing details

    • Price per square foot: $205/sqft
    • Tax assessed value: $231,864
    • Annual tax amount: $1,652
    • Date on market: 1/9/2026

    Price history

    DateEventPrice
    2/25/2026Sold$340,000-2.9%$205/sqft
    Source: Doorify MLS #10140412 Report a problem
    1/28/2026Pending sale$350,000$211/sqft
    Source: Doorify MLS #10140412 Report a problem
    1/9/2026Listed for sale$350,000+75.1%$211/sqft
    Source: Doorify MLS #10140412 Report a problem
    9/4/2019Sold$199,900$121/sqft
    Source: LPRMLS #611149 Report a problem
    7/26/2019Pending sale$199,900$121/sqft
    Source: Ann Milton Realty #2268823 Report a problem
    7/23/2019Listed for sale$199,900+37.9%$121/sqft
    Source: Ann Milton Realty #2268823 Report a problem
    4/30/2010Sold$145,000$88/sqft
    Source: Public Record Report a problem
    3/13/2010Listed for sale$145,000-4.6%$88/sqft
    Source: Fonville Morisey Realty #1711134 Report a problem
    7/20/2007Sold$152,000+508%$92/sqft
    Source: Public Record Report a problem
    3/15/2007Sold$25,000$15/sqft
    Source: Public Record Report a problem

    Public tax history

    YearProperty taxesTax assessment
    2025$1,652 $231,864
    2024$1,652 +1.4%$231,864
    2023$1,629 $231,864
    2022$1,629 +18.7%$231,864 +47.7%
    2021$1,372 $156,980
    2020$1,372 +1.1%$156,980
    2019$1,357 $156,980
    2018$1,357 -1.5%$156,980
    2017$1,378 $156,980 -1.6%
    2016$1,378 $159,490
    2015-- $159,490
    2014$1,378 $159,490
    2012-- $159,490
    2011-- $159,490 +16.6%
    2008-- $136,820 +660.1%
    2007-- $18,000
    2006-- $18,000
    Find assessor info on the county website

    Neighborhood: 27501

    Nearby schools

    GreatSchools rating
    Schools provided by the listing agent
    • Elementary: Harnett - Angier
    • Middle: Harnett - Harnett Central
    • High: Harnett - Harnett Central

    Source: Doorify MLS. This data may not be complete. We recommend contacting the local school district to confirm school assignments for this home.

    Get a cash offer in 3 minutes
    Find out how much your home could sell for in as little as 3 minutes with a no-obligation cash offer.
    Estimated market value
    $338,900
    Get a cash offer in 3 minutes
    Find out how much your home could sell for in as little as 3 minutes with a no-obligation cash offer.
    Estimated market value
    $338,900