Skip main navigation
Sold for $343,000
  • $343,000

    66 Newbury Dr, Angier, NC 27501

    3beds
    1,700sqft
    Single Family Residence, Residential
    Built in 2007
    10,454 Square Feet Lot
    $340,300 Zestimate®
    $202/sqft
    $1,856 Estimated rent

    Home value

    $340,300

    $306,000 - $381,000

    $1,856/mo

    Zestimate® history
    Loading
    Loading...

    Owner options

    List your home for rent

    $1,856/mo

    Rent Zestimate®

    Find your next renter with Zillow Rental Manager. Plus, with online applications, you can quickly screen prospective tenants – for free.

    Learn more

    $1,856/mo

    Rent Zestimate®

    Refinance and save

    $2,095/mo

    Est. payment

    Refinancing to a lower rate could help reduce your monthly payments and save thousands over the life of the loan.

    See today's rates

    $2,095/mo

    Est. payment

    Explore your selling options

    Work with a Zillow partner agent

    Leverage their expertise and Zillow's premium Showcase listings to get your home seen by more buyers.

    Get started

    List with your own agent

    Get your home in front of millions of buyers by listing it on Zillow.

    Learn how to do it

    Sell it yourself

    Take full control of how buyers see your home on Zillow by listing For Sale by Owner (FSBO).

    List your home

    What's special

    Modern upgradesRanch-style homeCozy fireplaceWooded backdropFlat lotBuilt-in racksAmple storage space
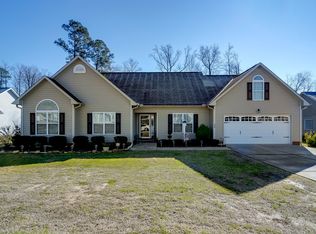
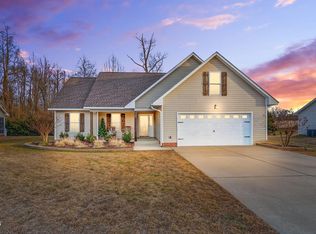
    Welcome to 66 Newbury Dr, a charming ranch-style home located just minutes from downtown Angier. This well-maintained property features 3 bedrooms and 2 bathrooms, offering a warm and inviting atmosphere. The kitchen boasts modern upgrades, including newer appliances and elegant granite countertops. The 4 seasons room provides a versatile space for relaxation and entertainment throughout the year. The living area is enhanced by a cozy fireplace, perfect for those chilly evenings. This home has seen significant updates, with a new roof installed in 2021 and solar panels added the same year. The property offers a flat lot with a wooded backdrop to enjoy while inside and out. The oversized garage provides ample storage space and includes built-in racks for convenience. Additionally, the bonus room above the garage offers extra room for various needs. Don't miss the opportunity to own this delightful home in a growing area. Schedule a visit today and experience all that 66 Newbury Dr has to offer.

    Zillow last checked:

    Listing updated:

    Listed by:

    Rodney Carroll 919-422-4162,

    HomeTowne Realty,

    Allen Fogleman 910-200-5983,

    HomeTowne Realty

    Bought with:

    Tamera Nielsen, 356577

    Pinnacle Realty Advisors

    Source: Doorify MLS,MLS#: 10079544MLS Logo

    Facts & features

    Interior

    Bedrooms & bathrooms
    • Bedrooms: 3
    • Bathrooms: 2
    • Full bathrooms: 2
    Heating
    • Electric, Heat Pump
    Cooling
    • Ceiling Fan(s), Central Air
    Appliances
    • Included: Dishwasher, Electric Range, Electric Water Heater, Exhaust Fan, Microwave, Plumbed For Ice Maker
    • Laundry: Electric Dryer Hookup, Laundry Room, Main Level, Washer Hookup
    Features
    • Bathtub/Shower Combination, Cathedral Ceiling(s), Ceiling Fan(s), Double Vanity, High Speed Internet, Kitchen/Dining Room Combination, Room Over Garage
    • Flooring: Carpet, Laminate, Vinyl
    • Doors: Storm Door(s)
    • Windows: Blinds, Insulated Windows, Screens
    • Number of fireplaces: 1
    • Fireplace features: Gas Log, Living Room, Propane
    • Common walls with other units/homes: No Common Walls
    Interior area
    • Total structure area: 1,700
    • Total interior livable area: 1,700 sqft
    • Finished area above ground: 1,700
    • Finished area below ground: 0

    Property

    Parking
    • Total spaces: 6
    • Parking features: Attached, Driveway, Garage Door Opener, Garage Faces Front, Oversized
    • Attached garage spaces: 2
    • Uncovered spaces: 4
    Accessibility
    • Accessibility features: Accessible Bedroom, Accessible Central Living Area, Accessible Kitchen
    Features
    • Levels: One and One Half
    • Stories: 1
    • Patio & porch: Covered, Patio, Rear Porch, Screened
    • Exterior features: Rain Gutters
    • Has view: Yes
    • View description: Neighborhood, Trees/Woods
    Lot
    • Size: 10,454 Square Feet
    • Dimensions: 86 x 120 x 86 x 120
    • Features: Back Yard, Cul-De-Sac, Level
    Details
    • Parcel number: 040662000237
    • Special conditions: Standard

    Construction

    Type & style
    • Home type: SingleFamily
    • Architectural style: Ranch, Traditional
    • Property subtype: Single Family Residence, Residential
    Materials
    • Vinyl Siding
    • Foundation: Slab
    • Roof: Shingle
    Condition
    • New construction: No
    • Year built: 2007

    Utilities & green energy

    • Sewer: Public Sewer
    • Water: Public
    • Utilities for property: Cable Available, Electricity Connected, Phone Available, Sewer Connected, Water Connected, Propane
    Green energy
    • Energy generation: Solar

    Community & HOA

    Community
    • Subdivision: Waterford
    HOA
    • Has HOA: No
    Location
    • Region: Angier

    Financial & listing details

    • Price per square foot: $202/sqft
    • Tax assessed value: $233,229
    • Annual tax amount: $1,661
    • Date on market: 3/1/2025
    • Road surface type: Paved

    Price history

    DateEventPrice
    4/7/2025Sold$343,000-0.6%$202/sqft
    Source: Doorify MLS #10079544 Report a problem
    3/12/2025Pending sale$344,900$203/sqft
    Source: Doorify MLS #10079544 Report a problem
    3/1/2025Listed for sale$344,900+91.7%$203/sqft
    Source: Doorify MLS #10079544 Report a problem
    6/30/2017Sold$179,900$106/sqft
    Source: Doorify MLS #2126581 Report a problem
    6/27/2017Pending sale$179,900$106/sqft
    Source: Coldwell Banker Howard Perry and Walston #2126581 Report a problem
    5/11/2017Listed for sale$179,900+57.8%$106/sqft
    Source: Coldwell Banker Howard Perry and Walston #2126581 Report a problem
    5/3/2013Sold$114,000-32.7%$67/sqft
    Source: Doorify MLS #1865428 Report a problem
    5/8/2010Listing removed$169,500$100/sqft
    Source: Premier Properties of the Triangle #1707321 Report a problem
    2/18/2010Listed for sale$169,500+2.4%$100/sqft
    Source: Premier Properties of the Triangle #1707321 Report a problem
    5/30/2008Sold$165,500$97/sqft
    Source: Public Record Report a problem

    Public tax history

    YearProperty taxesTax assessment
    2025$1,662 $233,229
    2024$1,662 +1.4%$233,229
    2023$1,638 $233,229
    2022$1,638 +22.3%$233,229 +52.4%
    2021$1,340 $153,000
    2020$1,340 +1.1%$153,000
    2019$1,325 $153,000
    2018$1,325 -1.4%$153,000
    2017$1,344 $153,000 -1.5%
    2016-- $155,370
    2015-- $155,370
    2014$1,344 $155,370
    2012-- $155,370
    2011-- $155,370
    2010-- $155,370 +763.2%
    2008-- $18,000
    Find assessor info on the county website

    Neighborhood: 27501

    Nearby schools

    GreatSchools rating
    Schools provided by the listing agent
    • Elementary: Harnett - Angier
    • Middle: Harnett - Harnett Central
    • High: Harnett - Harnett Central

    Source: Doorify MLS. This data may not be complete. We recommend contacting the local school district to confirm school assignments for this home.

    Get a cash offer in 3 minutes
    Find out how much your home could sell for in as little as 3 minutes with a no-obligation cash offer.
    Estimated market value
    $340,300
    Get a cash offer in 3 minutes
    Find out how much your home could sell for in as little as 3 minutes with a no-obligation cash offer.
    Estimated market value
    $340,300