Ready in September and for a limited time all design finishes can be altered. Gourmet kitchen with white upgraded construction cabinets, appliance hood, and quartz countertops. Gas appliances, tiled primary shower, modern tile and lighting fixtures. Tankless water heater, electrical volt outlet in the garage, Home Smart package. Close to one of the many paved walking trails. Photos of model. Home is under construction. Contact onsite agents to tour another similar home. All exterior landscaping, siding, roof maintenance is included in HOA fees.
Sold for $406,457
$406,457
36 Norwell Ln, Pittsboro, NC 27312
3beds
1,939sqft
Townhouse, Residential
Built in 2024
2,613 Square Feet Lot
$399,200 Zestimate®
$210/sqft
$2,347 Estimated rent
Home value
$399,200
$379,000 - $419,000
$2,347/mo
Zestimate® history
Owner options
List your home for rent
$2,347/mo
Rent Zestimate®
Find your next renter with Zillow Rental Manager. Plus, with online applications, you can quickly screen prospective tenants – for free.
$2,347/mo
Rent Zestimate®
Refinance and save
$2,886/mo
Est. payment
Refinancing to a lower rate could help reduce your monthly payments and save thousands over the life of the loan.
$2,886/mo
Est. payment
Explore your selling options
Work with a Zillow partner agent
Leverage their expertise and Zillow's premium Showcase listings to get your home seen by more buyers.
Get startedList with your own agent
Get your home in front of millions of buyers by listing it on Zillow.
Learn how to do itSell it yourself
Take full control of how buyers see your home on Zillow by listing For Sale by Owner (FSBO).
List your homeWhat's special
Modern tileTiled primary showerRoof maintenanceGas appliancesWhite upgraded construction cabinets
Zillow last checked:
Listing updated:
Listed by:
Laura Shook-Marino 919-255-0610,
Tri Pointe Homes Inc,
Shontavia Lee 919-949-2648,
Tri Pointe Homes Inc
Bought with:
Laura Shook-Marino, 292241
Tri Pointe Homes Inc
Shontavia Lee, 268692
Tri Pointe Homes Inc
Source: Doorify MLS,MLS#: 10022860
Facts & features
Interior
Bedrooms & bathrooms
- Bedrooms: 3
- Bathrooms: 4
- Full bathrooms: 3
- 1/2 bathrooms: 1
Heating
- Central, Natural Gas
Cooling
- Central Air
Appliances
- Included: Built-In Gas Oven, Dishwasher, Disposal, ENERGY STAR Qualified Dishwasher, Exhaust Fan, Gas Cooktop, Microwave, Tankless Water Heater
- Laundry: Laundry Room
Features
- High Ceilings, Open Floorplan
- Flooring: Carpet, Vinyl
- Doors: Sliding Doors
- Common walls with other units/homes: 2+ Common Walls
Interior area
- Total structure area: 1,939
- Total interior livable area: 1,939 sqft
- Finished area above ground: 1,939
- Finished area below ground: 0
Property
Parking
- Total spaces: 2
- Parking features: Attached, Garage Door Opener
- Attached garage spaces: 1
- Uncovered spaces: 1
Features
- Levels: Two
- Stories: 2
- Exterior features: Rain Gutters
- Has view: Yes
Lot
- Size: 2,613 Square Feet
- Features: Landscaped
Details
- Parcel number: 9752402569
- Special conditions: Seller Licensed Real Estate Professional
Construction
Type & style
- Home type: Townhouse
- Architectural style: Craftsman
- Property subtype: Townhouse, Residential
- Attached to another structure: Yes
Materials
- Attic/Crawl Hatchway(s) Insulated, Batts Insulation, Blown-In Insulation, HardiPlank Type
- Foundation: Slab
- Roof: Asphalt
Condition
- New construction: Yes
- Year built: 2024
- Major remodel year: 2024
Utilities & green energy
- Sewer: Public Sewer
- Water: Public
- Utilities for property: Underground Utilities
Green energy
- Energy efficient items: Insulation, Lighting, Water Heater, Windows
Community & HOA
Community
- Features: Clubhouse, Park, Playground, Sidewalks, Street Lights
- Subdivision: Chatham Park
HOA
- Has HOA: Yes
- Amenities included: Dog Park, Maintenance Grounds
- Services included: Maintenance Grounds, Maintenance Structure
- HOA fee: $440 annually
Location
- Region: Pittsboro
Financial & listing details
- Price per square foot: $210/sqft
- Date on market: 4/12/2024
- Road surface type: Paved
Price history
| Date | Event | Price |
|---|---|---|
| 10/30/2024 | Sold | $406,457+1.9%$210/sqft |
Source:  Doorify MLS #10022860 Report a problem Doorify MLS #10022860 Report a problem | ||
| 4/30/2024 | Pending sale | $399,005$206/sqft |
Source: Doorify MLS #10022860 Report a problem | ||
| 4/12/2024 | Listed for sale | $399,005$206/sqft |
Source: Doorify MLS #10022860 Report a problem | ||
Public tax history
Tax history is unavailable.
Neighborhood: 27312
Nearby homes
- $406,500-- bd-- ba-- sqft36 Norwell Ln, Pittsboro, NC 27312Sold
- $390,5043 bd3 ba1.7k sqft32 Norwell Ln, Pittsboro, NC 27312Sold
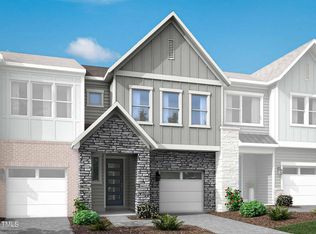
- $441,6063 bd4 ba1.9k sqft40 Norwell Ln, Pittsboro, NC 27312Sold
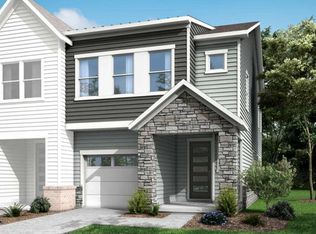
- $391,000-- bd-- ba-- sqft32 Norwell Ln, Pittsboro, NC 27312Sold
- $400,0003 bd4 ba1.9k sqft28 Norwell Ln, Pittsboro, NC 27312Sold
- $409,7163 bd3 ba1.7k sqft24 Norwell Ln, Pittsboro, NC 27312Sold
- $417,000-- bd-- ba-- sqft44 Norwell Ln, Pittsboro, NC 27312Sold
- $416,8993 bd3 ba1.7k sqft44 Norwell Ln, Pittsboro, NC 27312Sold
Nearby schools
GreatSchools rating
- 8/10Perry W Harrison ElementaryGrades: PK-5Distance: 5.5 mi
- 6/10Margaret B. Pollard Middle SchoolGrades: 6-8Distance: 6.5 mi
- 7/10Northwood HighGrades: 9-12Distance: 2.2 mi
Schools provided by the listing agent
- Elementary: Chatham - Perry Harrison
- Middle: Chatham - Horton
- High: Chatham - Northwood
Source: Doorify MLS. This data may not be complete. We recommend contacting the local school district to confirm school assignments for this home.
Get a cash offer in 3 minutes
Find out how much your home could sell for in as little as 3 minutes with a no-obligation cash offer.
Estimated market value
$399,200
Get a cash offer in 3 minutes
Find out how much your home could sell for in as little as 3 minutes with a no-obligation cash offer.
Estimated market value
$399,200
- North Carolina
- Chatham County
- Pittsboro
- 27312
- 36 Norwell Ln
Nearby cities
Nearby zip codes
Other Pittsboro Topics
