Skip main navigation
Sold
  • $600,000

    36 Ocean Dunes Dr, Florence, OR 97439

    3beds
    2,913sqft
    Residential, Single Family Residence
    Built in 1993
    10,454.4 Square Feet Lot
    $608,300 Zestimate®
    $206/sqft
    $2,964 Estimated rent

    Home value

    $608,300

    $560,000 - $663,000

    $2,964/mo

    Zestimate® history
    Loading
    Loading...

    Owner options

    List your home for rent

    $2,964/mo

    Rent Zestimate®

    Find your next renter with Zillow Rental Manager. Plus, with online applications, you can quickly screen prospective tenants – for free.

    Learn more

    $2,964/mo

    Rent Zestimate®

    Refinance and save

    $3,883/mo

    Est. payment

    Refinancing to a lower rate could help reduce your monthly payments and save thousands over the life of the loan.

    See today's rates

    $3,883/mo

    Est. payment

    Explore your selling options

    Work with a Zillow partner agent

    Leverage their expertise and Zillow's premium Showcase listings to get your home seen by more buyers.

    Get started

    List with your own agent

    Get your home in front of millions of buyers by listing it on Zillow.

    Learn how to do it

    Sell it yourself

    Take full control of how buyers see your home on Zillow by listing For Sale by Owner (FSBO).

    List your home

    What's special

    Entire separate living quartersEnclosed sunroomLarge walk-in closetFormal dining roomVaulted ceilingsStainless steel appliancesMain floor primary suite
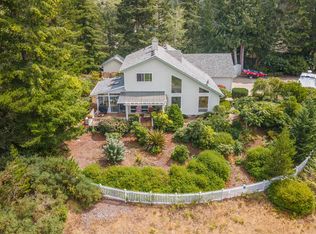

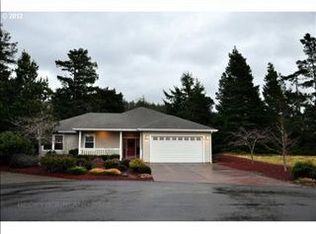
    Sellers say Bring us an offer!! Come visit this Coastal Gem, Just minutes from the Beach, Fishing, Old Town and some of the best restaurants on the Oregon Coast. This beautiful home is located in the desirable Ocean Dunes gated community! A golfer's dream, this home sits on the 8th hole of Ocean Dunes Golf Course. A true coastal delight and less than a 5 min drive to Oldtown, restaurants, shopping and the beach. Beautifully updated to include new vinyl plank flooring, interior paint, interior lighting, roof and decking. Amazing floorplan with vaulted ceilings, formal diningroom and separate kitchen nook with view of the course ideal for relaxing and enjoying your morning coffee. Kitchen with stainless steel appliances, tons of counterspace and large pantry. Main floor primary suite with vaulted ceilings nicely placed windows that allow in the natural light. Also a large walk-in closet and en-suite complete with double sinks, jetted soaking tub and walk-in shower. Downstairs offers entire separate living quarters with livingroom, full bathroom, kitchen area, bedroom and office perfect for multi-generational living or the ultimate entertaining area. There is also a 3rd garage for your golfcart that goes right out to the 8th hole or a space for a shop or hobby room. This home is complete with an enclosed sunroom to take in those sunny coastal days or lovely summer evenings. This property has so much to offer, call your agent to view today!

    Zillow last checked:

    Listing updated:

    Listed by:

    Brandy Huynh 541-345-8100,

    RE/MAX Integrity

    Bought with:

    Mike Blankenship, 201218079

    TR Hunter Real Estate

    Source: RMLS (OR),MLS#: 482681752MLS Logo

    Facts & features

    Interior

    Bedrooms & bathrooms
    • Bedrooms: 3
    • Bathrooms: 3
    • Full bathrooms: 2
    • Partial bathrooms: 1
    • Main level bathrooms: 1
    Primary bedroom
    • Features: Ensuite, Jetted Tub, Laminate Flooring, Vaulted Ceiling, Walkin Closet, Walkin Shower
    • Level: Main
    • Area: 225
    • Dimensions: 15 x 15
    Bedroom 2
    • Features: Closet
    • Level: Lower
    Bedroom 3
    • Features: Double Closet
    • Level: Lower
    Dining room
    • Features: Formal
    • Level: Main
    Family room
    • Level: Lower
    Kitchen
    • Features: Dishwasher, Eating Area, French Doors, Pantry, Free Standing Range
    • Level: Main
    Living room
    • Features: Ceiling Fan, Pellet Stove, Vaulted Ceiling
    • Level: Main
    • Area: 400
    • Dimensions: 20 x 20
    Heating
    • Wall Furnace
    Appliances
    • Included: Dishwasher, Disposal, Free-Standing Range, Stainless Steel Appliance(s), Electric Water Heater
    • Laundry: Laundry Room
    Features
    • Ceiling Fan(s), Central Vacuum, Sound System, Vaulted Ceiling(s), Closet, Double Closet, Formal, Eat-in Kitchen, Pantry, Walk-In Closet(s), Walkin Shower
    • Flooring: Laminate
    • Doors: French Doors
    • Windows: Double Pane Windows, Vinyl Frames
    • Basement: Daylight
    • Number of fireplaces: 2
    • Fireplace features: Pellet Stove
    Interior area
    • Total structure area: 2,913
    • Total interior livable area: 2,913 sqft

    Property

    Parking
    • Total spaces: 3
    • Parking features: Driveway, Off Street, Garage Door Opener, Attached
    • Attached garage spaces: 3
    • Has uncovered spaces: Yes
    Features
    • Levels: Two
    • Stories: 2
    • Patio & porch: Deck, Patio, Porch
    • Has spa: Yes
    • Spa features: Bath
    • Has view: Yes
    • View description: Dunes, Golf Course, Trees/Woods
    Lot
    • Size: 10,454 sqft
    • Features: Golf Course, SqFt 10000 to 14999
    Details
    • Parcel number: 1452125

    Construction

    Type & style
    • Home type: SingleFamily
    • Architectural style: Contemporary
    • Property subtype: Residential, Single Family Residence
    Materials
    • Wood Siding
    • Foundation: Concrete Perimeter
    • Roof: Composition
    Condition
    • Updated/Remodeled
    • New construction: No
    • Year built: 1993

    Utilities & green energy

    • Sewer: Public Sewer
    • Water: Public
    • Utilities for property: Cable Connected

    Community & neighborhood

    Location
    • Region: Florence

    HOA & financial

    HOA
    • Has HOA: Yes
    • HOA fee: $250 annually

    Other

    Other facts
    • Listing terms: Cash,Conventional,FHA,VA Loan
    • Road surface type: Concrete, Paved

    Price history

    DateEventPrice
    11/6/2025Sold$600,000-4%$206/sqft
    Source: RMLS (OR) #482681752 Report a problem
    10/5/2025Pending sale$625,000$215/sqft
    Source: RMLS (OR) #482681752 Report a problem
    10/1/2025Price change$625,000-3.8%$215/sqft
    Source: RMLS (OR) #482681752 Report a problem
    9/18/2025Price change$650,000-2.3%$223/sqft
    Source: RMLS (OR) #482681752 Report a problem
    9/4/2025Price change$665,000-1.3%$228/sqft
    Source: RMLS (OR) #482681752 Report a problem
    8/25/2025Price change$674,000-3.6%$231/sqft
    Source: RMLS (OR) #482681752 Report a problem
    8/7/2025Listed for sale$699,000+83.9%$240/sqft
    Source: RMLS (OR) #482681752 Report a problem
    5/18/2018Sold$380,000-5%$130/sqft
    Source: RMLS (OR) #18456389 Report a problem
    5/15/2018Pending sale$399,999$137/sqft
    Source: Coldwell Banker Coast Real Estate #18456389 Report a problem
    5/10/2018Listed for sale$399,999$137/sqft
    Source: Coldwell Banker Coast Real Estate #18456389 Report a problem
    4/18/2018Pending sale$399,999$137/sqft
    Source: Coldwell Banker Coast Real Estate #18456389 Report a problem
    4/2/2018Listed for sale$399,999+70.2%$137/sqft
    Source: Coldwell Banker Coast Real Est #18456389 Report a problem
    1/5/1999Sold$235,000$81/sqft
    Source: Public Record Report a problem

    Public tax history

    YearProperty taxesTax assessment
    2025$5,739 +3%$420,594 +3%
    2024$5,573 +2.8%$408,344 +3%
    2023$5,419 +4.2%$396,451 +3%
    2022$5,199 +2.1%$384,904 +3%
    2021$5,092 +2.7%$373,694 +3%
    2020$4,958 +3.9%$362,810 +3%
    2019$4,773 -0.2%$352,243 +3%
    2018$4,783 $341,984 +3%
    2017$4,783 +3.7%$332,023 +3%
    2016$4,613 +2.9%$322,352 +3%
    2015$4,481 +2.2%$312,963 +3%
    2014$4,386 +4.7%$303,848 +3%
    2013$4,190 +10.6%$294,998 +3%
    2012$3,788 $286,406 +3%
    2011-- $278,064 +3%
    2010-- $269,965 +3%
    2009-- $262,102 +3%
    2008-- $254,468 +3%
    2007-- $247,056 +3%
    2006-- $239,860 +3%
    2005-- $232,874 +3%
    2004-- $226,091 +3%
    2003-- $219,506 +3%
    2002-- $213,113 +3%
    2001-- $206,906 +3%
    2000-- $200,880

    Find assessor info on the county website

    Neighborhood: 97439

    Nearby schools

    GreatSchools rating
    Schools provided by the listing agent
    • Elementary: Siuslaw
    • Middle: Siuslaw
    • High: Siuslaw

    Source: RMLS (OR). This data may not be complete. We recommend contacting the local school district to confirm school assignments for this home.

    Get pre-qualified for a loan
    At Zillow Home Loans, we can pre-qualify you in as little as 5 minutes with no impact to your credit score.

    An equal housing lender. NMLS #10287.

    Sell for more on Zillow
    Get a Zillow Showcase℠ listing at no additional cost and you could sell for .
    $608,300
    2% more
    +$12,166
    With Zillow Showcase(estimated)
    $620,466