Skip main navigation
Sold
  • $610,000

    37 Ocean Dunes Dr, Florence, OR 97439

    3beds
    1,760sqft
    Residential, Single Family Residence
    Built in 1991
    0.33 Acres Lot
    $620,800 Zestimate®
    $347/sqft
    $2,514 Estimated rent

    Home value

    $620,800

    $565,000 - $683,000

    $2,514/mo

    Zestimate® history
    Loading
    Loading...

    Owner options

    List your home for rent

    $2,514/mo

    Rent Zestimate®

    Find your next renter with Zillow Rental Manager. Plus, with online applications, you can quickly screen prospective tenants – for free.

    Learn more

    $2,514/mo

    Rent Zestimate®

    Refinance and save

    $3,918/mo

    Est. payment

    Refinancing to a lower rate could help reduce your monthly payments and save thousands over the life of the loan.

    See today's rates

    $3,918/mo

    Est. payment

    Explore your selling options

    Work with a Zillow partner agent

    Leverage their expertise and Zillow's premium Showcase listings to get your home seen by more buyers.

    Get started

    List with your own agent

    Get your home in front of millions of buyers by listing it on Zillow.

    Learn how to do it

    Sell it yourself

    Take full control of how buyers see your home on Zillow by listing For Sale by Owner (FSBO).

    List your home

    What's special

    Custom stone fireplaceTwo back patiosVaulted ceilingsTwo primary en-suitesFloor to ceiling windowsBrand new lvp flooringBeautiful wood cabinetry
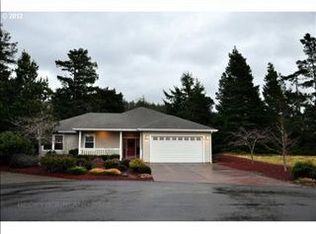

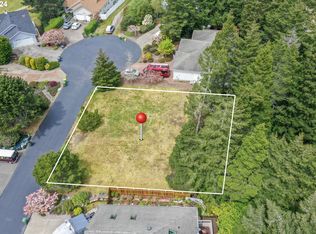
    IMMACULATE 3-bed/2.5-bath custom home situated at the end of a cul-de-sac on the most sought-after private lot within the PRESTIGIOUS Ocean Dunes gated community. Offering unparalleled views of the Golf Course while also maintaining a private and tucked back feel, located on a large .33 acre lot with a massive 720 sq.ft extra deep garage, RV parking pad and a long driveway that is big enough to park all your toys. Step inside and admire the open concept with vaulted ceilings, New LVP flooring, custom stone fireplace and large floor to ceiling windows that allows natural light to fill the home! With not just one but TWO en-suites, the Primary en-suite is conveniently located on the main level and comes equipped with a walk-in closet, built-in organizer, full bathroom with walk in shower, double sink vanity and a separate walk-in jetted tub. The 2nd en-suite is located upstairs offering a spacious room, large closet and tub/shower combo. The loft-style third bedroom offers versatility and charm, making it a great option for an in-home office or gym space. The kitchen comes equipped with beautiful wood cabinetry, pantry w/ pullout drawers and SS appliances including a brand-new dishwasher. Enjoy mornings on either one of your TWO back patios (one covered, one open) covered front porch OR in your attached 10'x16' Sunroom adding an additional 160 sq.ft of living space or potential for a 4th bedroom w/proper permits. Additional amenities include landscaped grounds, crawlspace de-humidifier, heat pump w/ AC, storage shed, water filtration system, gutter guards, sprinkler system, low HOA fees, security system and more. Nestled at the very end of Ocean Dunes Estate, this home has been meticulously maintained and offers peace of mind as well as charm, elegance and most importantly privacy! Don't miss your chance to own this exceptional property, schedule your private showing today and discover the lifestyle awaiting you at Ocean Dunes.

    Zillow last checked:

    Listing updated:

    Listed by:

    Meriah Stemmerman 541-217-7279,

    Keller Williams Southern Oregon Coastal Real Estate Group

    Bought with:

    Melanee Woodman, 201213207

    Ocean Dunes Realty

    Source: RMLS (OR),MLS#: 24179812MLS Logo

    Facts & features

    Interior

    Bedrooms & bathrooms
    • Bedrooms: 3
    • Bathrooms: 3
    • Full bathrooms: 2
    • Partial bathrooms: 1
    • Main level bathrooms: 2
    Primary bedroom
    • Level: Main
    Bedroom 2
    • Level: Upper
    Bedroom 3
    • Level: Upper
    Dining room
    • Level: Main
    Kitchen
    • Level: Main
    Living room
    • Level: Main
    Heating
    • Heat Pump
    Cooling
    • Heat Pump
    Appliances
    • Included: Dishwasher, Disposal, Free-Standing Range, Water Purifier, Washer/Dryer, Electric Water Heater
    • Laundry: Laundry Room
    Features
    • Ceiling Fan(s), Soaking Tub, Vaulted Ceiling(s), Pantry
    • Windows: Double Pane Windows
    • Basement: Crawl Space
    • Number of fireplaces: 1
    • Fireplace features: Electric
    Interior area
    • Total structure area: 1,760
    • Total interior livable area: 1,760 sqft

    Property

    Parking
    • Total spaces: 2
    • Parking features: Driveway, RV Access/Parking, Garage Door Opener, Attached, Extra Deep Garage, Oversized
    • Attached garage spaces: 2
    • Has uncovered spaces: Yes
    Accessibility
    • Accessibility features: Garage On Main, Main Floor Bedroom Bath, Accessibility
    Features
    • Levels: Two
    • Stories: 2
    • Patio & porch: Covered Deck, Covered Patio, Porch
    • Has spa: Yes
    • Spa features: Bath
    • Has view: Yes
    • View description: Golf Course
    Lot
    • Size: 0.33 Acres
    • Features: Gated, Golf Course, Level, Sprinkler, SqFt 10000 to 14999
    Details
    • Additional structures: RVParking, ToolShed
    • Parcel number: 1452133

    Construction

    Type & style
    • Home type: SingleFamily
    • Architectural style: Custom Style
    • Property subtype: Residential, Single Family Residence
    Materials
    • Cement Siding
    • Foundation: Concrete Perimeter
    • Roof: Composition
    Condition
    • Updated/Remodeled
    • New construction: No
    • Year built: 1991

    Utilities & green energy

    • Sewer: Public Sewer
    • Water: Public

    Community & neighborhood

    Security
    • Security features: Security System Owned
    Location
    • Region: Florence

    HOA & financial

    HOA
    • Has HOA: Yes
    • HOA fee: $250 annually

    Other

    Other facts
    • Listing terms: Cash,Conventional,FHA,VA Loan
    • Road surface type: Paved

    Price history

    DateEventPrice
    12/27/2024Sold$610,000-0.7%$347/sqft
    Source: RMLS (OR) #24179812 Report a problem
    10/31/2024Pending sale$614,000$349/sqft
    Source: RMLS (OR) #24179812 Report a problem
    10/8/2024Price change$614,000-1.6%$349/sqft
    Source: RMLS (OR) #24179812 Report a problem
    10/2/2024Listed for sale$624,000+8.5%$355/sqft
    Source: RMLS (OR) #24179812 Report a problem
    3/28/2023Sold$575,000$327/sqft
    Source: RMLS (OR) #23149760 Report a problem
    3/8/2023Pending sale$575,000$327/sqft
    Source: RMLS (OR) #23149760 Report a problem
    3/6/2023Listed for sale$575,000+74.3%$327/sqft
    Source: RMLS (OR) #23149760 Report a problem
    3/14/2011Listing removed$329,900$187/sqft
    Source: Visual Tour #10057619 Report a problem
    2/24/2011Listed for sale$329,900+6.4%$187/sqft
    Source: Visual Tour #10057619 Report a problem
    10/21/2010Sold$310,000-6%$176/sqft
    Source: Agent Provided Report a problem
    7/17/2010Listed for sale$329,900+69.2%$187/sqft
    Source: Prudential Real Estate #10057619 Report a problem
    9/30/1998Sold$195,000$111/sqft
    Source: Public Record Report a problem

    Public tax history

    YearProperty taxesTax assessment
    2025$5,105 +3%$374,159 +3%
    2024$4,958 +2.8%$363,262 +3%
    2023$4,820 +4.2%$352,682 +3%
    2022$4,625 +2.1%$342,410 +3%
    2021$4,530 +2.7%$332,437 +3%
    2020$4,411 +3.9%$322,755 +3%
    2019$4,246 -0.2%$313,355 +3%
    2018$4,255 $304,229 +3%
    2017$4,255 +3.7%$295,368 +3%
    2016$4,103 +3.7%$286,765 +3%
    2015$3,955 +1.4%$278,413 +3%
    2014$3,902 +9.2%$270,304 +4.8%
    2013$3,574 +5.8%$257,924 -1.7%
    2012$3,377 $262,431 +2.4%
    2011-- $256,377 +3%
    2010-- $248,910 +3%
    2009-- $241,660 +3%
    2008-- $234,621 +3%
    2007-- $227,787 +3%
    2006-- $221,152 +3%
    2005-- $214,711 +4.2%
    2004-- $206,023 +8.5%
    2003-- $189,900 +13.4%
    2002-- $167,531 -19.6%
    2001-- $208,457 +3%
    2000-- $202,385

    Find assessor info on the county website

    Neighborhood: 97439

    Nearby schools

    GreatSchools rating
    Schools provided by the listing agent
    • Elementary: Siuslaw
    • Middle: Siuslaw
    • High: Siuslaw

    Source: RMLS (OR). This data may not be complete. We recommend contacting the local school district to confirm school assignments for this home.

    Get pre-qualified for a loan
    At Zillow Home Loans, we can pre-qualify you in as little as 5 minutes with no impact to your credit score.

    An equal housing lender. NMLS #10287.

    Sell for more on Zillow
    Get a Zillow Showcase℠ listing at no additional cost and you could sell for .
    $620,800
    2% more
    +$12,416
    With Zillow Showcase(estimated)
    $633,216