Offer accepted. Multiple offer notification. Ideal for contractors, builders and investors, as it needs your renovation ideas. Home is in a fiduciary trust (attached). Lovely oversized brick bungalow in the middle of a quiet neighborhood side street in the center of the town. The home features 2 bedrooms and 1 bathroom plus dining room with built-in hutch and a large living room. Kitchen has separate pantry plus gas range hookup. Walk up to spacious attic which can be easily finished. Unfinished basement holds potential for future expansion. Fenced back yard. Parking for 4 cars in paved driveway. There are remnants of a bathroom in the basement. Home is short distance to both public transportation and beautiful Faxon Park. Seller has never lived in the property. No knowledge of roof or systems. Heat worked last winter. All buyers to perform due diligence. No representations or warranties made. License to sell needed. Home is sold as is.
Sold for $540,000
$540,000
36 Pearl St, Quincy, MA 02169
2beds
1,311sqft
Single Family Residence
Built in 1934
5,020 Square Feet Lot
$678,100 Zestimate®
$412/sqft
$2,737 Estimated rent
Home value
$678,100
$610,000 - $759,000
$2,737/mo
Zestimate® history
Owner options
List your home for rent
$2,737/mo
Rent Zestimate®
Find your next renter with Zillow Rental Manager. Plus, with online applications, you can quickly screen prospective tenants – for free.
$2,737/mo
Rent Zestimate®
Refinance and save
$3,528/mo
Est. payment
Refinancing to a lower rate could help reduce your monthly payments and save thousands over the life of the loan.
$3,528/mo
Est. payment
Explore your selling options
Work with a Zillow partner agent
Leverage their expertise and Zillow's premium Showcase listings to get your home seen by more buyers.
Get startedList with your own agent
Get your home in front of millions of buyers by listing it on Zillow.
Learn how to do itSell it yourself
Take full control of how buyers see your home on Zillow by listing For Sale by Owner (FSBO).
List your homeWhat's special
Quiet neighborhood side streetBuilt-in hutchSeparate pantrySpacious attic
Zillow last checked:
Listing updated:
Listed by:
Dave DiGregorio 617-909-7888,
Coldwell Banker Realty - Waltham 781-893-0808,
Jack Shapiro 978-204-9855
Bought with:
Dave DiGregorio
Coldwell Banker Realty - Waltham
Source: MLS PIN,MLS#: 73155548
Facts & features
Interior
Bedrooms & bathrooms
- Bedrooms: 2
- Bathrooms: 1
- Full bathrooms: 1
Primary bedroom
- Features: Closet, Flooring - Hardwood
- Level: First
- Area: 132
- Dimensions: 12 x 11
Bedroom 2
- Features: Closet, Flooring - Hardwood
- Level: First
- Area: 121
- Dimensions: 11 x 11
Primary bathroom
- Features: No
Dining room
- Features: Flooring - Hardwood, Window(s) - Bay/Bow/Box, Window Seat
- Level: First
- Area: 132
- Dimensions: 12 x 11
Kitchen
- Features: Flooring - Laminate, Pantry
- Level: First
- Area: 195
- Dimensions: 15 x 13
Living room
- Features: Flooring - Hardwood
- Level: First
- Area: 228
- Dimensions: 19 x 12
Heating
- Steam, Oil
Cooling
- None
Appliances
- Included: Tankless Water Heater, Dishwasher
- Laundry: Washer Hookup
Features
- Walk-up Attic
- Flooring: Hardwood
- Doors: Storm Door(s)
- Windows: Insulated Windows
- Basement: Full,Unfinished
- Has fireplace: No
Interior area
- Total structure area: 1,311
- Total interior livable area: 1,311 sqft
Property
Parking
- Total spaces: 3
- Parking features: Paved Drive, Off Street
- Uncovered spaces: 3
Features
- Patio & porch: Porch
- Exterior features: Porch
- Frontage length: 52.00
Lot
- Size: 5,020 Square Feet
Details
- Foundation area: 99999
- Parcel number: M:3008 B:25 L:B,180203
- Zoning: RESB
Construction
Type & style
- Home type: SingleFamily
- Architectural style: Bungalow
- Property subtype: Single Family Residence
Materials
- Frame
- Foundation: Concrete Perimeter
- Roof: Shingle
Condition
- Year built: 1934
Utilities & green energy
- Electric: 100 Amp Service
- Sewer: Public Sewer
- Water: Public
- Utilities for property: for Gas Range, Washer Hookup
Community & HOA
Community
- Features: Public Transportation, Shopping, Golf, Highway Access, Public School
- Subdivision: Pearl Street
HOA
- Has HOA: No
Location
- Region: Quincy
Financial & listing details
- Price per square foot: $412/sqft
- Tax assessed value: $451,500
- Annual tax amount: $5,409
- Date on market: 12/22/2025
- Listing terms: Contract
- Exclusions: Personal Property.
Price history
| Date | Event | Price |
|---|---|---|
| 12/15/2023 | Sold | $540,000+35%$412/sqft |
Source: MLS PIN #73155548 Report a problem | ||
| 9/27/2023 | Contingent | $400,000$305/sqft |
Source: MLS PIN #73155548 Report a problem | ||
| 9/6/2023 | Listed for sale | $400,000+3900%$305/sqft |
Source: MLS PIN #73155548 Report a problem | ||
| 9/5/1989 | Sold | $10,000$8/sqft |
Source: Public Record Report a problem | ||
Public tax history
| Year | Property taxes | Tax assessment |
|---|---|---|
| 2025 | $5,472 +6.6% | $474,600 +4.2% |
| 2024 | $5,131 -6.9% | $455,300 -8% |
| 2023 | $5,510 +1.9% | $495,100 +9.7% |
| 2022 | $5,409 +2.1% | $451,500 +3.5% |
| 2021 | $5,298 +1.8% | $436,400 +4.2% |
| 2020 | $5,206 +5.7% | $418,800 +6.7% |
| 2019 | $4,927 +2.8% | $392,600 +9.3% |
| 2018 | $4,792 +3% | $359,200 +9.4% |
| 2017 | $4,652 +9.3% | $328,300 +10.7% |
| 2016 | $4,258 +4.2% | $296,500 +5.9% |
| 2015 | $4,088 -0.6% | $280,000 +1.2% |
| 2014 | $4,112 +5% | $276,700 +2.4% |
| 2013 | $3,918 -3.7% | $270,200 -8.7% |
| 2012 | $4,070 +2.7% | $296,000 +0.3% |
| 2011 | $3,962 +4.7% | $295,200 +3.1% |
| 2010 | $3,785 -7.5% | $286,300 -11.8% |
| 2009 | $4,090 +11.3% | $324,600 -4.3% |
| 2008 | $3,674 +5.9% | $339,200 +2% |
| 2007 | $3,470 +0.2% | $332,400 -0.8% |
| 2006 | $3,463 -0.6% | $335,200 +4.3% |
| 2005 | $3,484 +14.6% | $321,400 +32.8% |
| 2004 | $3,041 +21% | $242,100 +31.2% |
| 2003 | $2,513 +21.1% | $184,500 +41.7% |
| 2001 | $2,075 +4.6% | $130,200 |
| 1999 | $1,984 | $130,200 |
Find assessor info on the county website
Neighborhood: 02169
Nearby homes
- $939,5005 bd2 ba2.5k sqft30 Pearl St, Quincy, MA 02169Off Market
- $--2 bd1 ba1k sqft30 Pearl St #A, Quincy, MA 02169Off Market
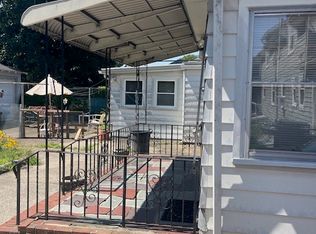
- $695,1002 bd3 ba1.2k sqft42 Pearl St, Quincy, MA 02169Off Market
- $619,4003 bd1 ba1.6k sqft35 Pearl St, Quincy, MA 02169Off Market
- $740,1005 bd2 ba1.9k sqft19 N Payne St, Quincy, MA 02169Off Market
- $864,7004 bd2 ba2.4k sqft31-33 Pearl St, Quincy, MA 02169Off Market
- $832,5004 bd2 ba1.9k sqft24 Pearl St, Quincy, MA 02169Off Market
- $--2 bd1 ba850 sqft26 Pearl St, Quincy, MA 02169Off Market
Nearby schools
GreatSchools rating
- 7/10Lincoln-Hancock Community SchoolGrades: K-4Distance: 0.5 mi
- 6/10Reay E Sterling Middle SchoolGrades: 5-8Distance: 0.7 mi
- 5/10Quincy High SchoolGrades: 9-12Distance: 0.9 mi
Schools provided by the listing agent
- Elementary: Lincoln/Hancock
- Middle: Point Webster
- High: Quincy
Source: MLS PIN. This data may not be complete. We recommend contacting the local school district to confirm school assignments for this home.
Get a cash offer in 3 minutes
Find out how much your home could sell for in as little as 3 minutes with a no-obligation cash offer.
Estimated market value
$678,100
Get a cash offer in 3 minutes
Find out how much your home could sell for in as little as 3 minutes with a no-obligation cash offer.
Estimated market value
$678,100
- Massachusetts
- Norfolk County
- Quincy
- 02169
- 36 Pearl St
