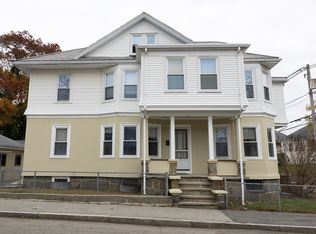
Location, space, and opportunity come together in this well-maintained two-family home in the heart of Quincy Center. Offering exceptional convenience and investment potential, this property is within walking distance of the Quincy Center and Quincy Adams MBTA stations, with restaurants, shops, banks, and everyday essentials just around the corner. Both units feature generous layouts with spacious kitchens, dedicated living and dining rooms, abundant natural light, and hardwood floors beneath the carpeting. The upper unit includes a separate office, while the lower unit offers a large pantry. Although the interiors would benefit from cosmetic updates, the home has been exceptionally well cared for. The partially finished basement provides additional flexibility with a full bathroom, kitchen setup, and ample storage. Off-street parking on both sides of the property, a private backyard, and highway access just minutes away complete this outstanding opportunity in one of Quincy's most convenient locations.
Pending
$799,000
31-33 Pearl St, Quincy, MA 02169
4beds
2,922sqft
2 Family - 2 Units Up/Down
Built in 1880
-- sqft lot
$843,000 Zestimate®
$273/sqft
$-- HOA
What's special
Private backyardPartially finished basementAbundant natural lightGenerous layoutsSpacious kitchens
- 28 days
- 875
- 57
Likely to sell faster than
Zillow last checked:
Listing updated:
Listed by:
Austin Partain 617-903-0736,
William Raveis R.E. & Home Services 617-322-3933
Source: MLS PIN,MLS#: 73590755
Facts & features
Interior
Bedrooms & bathrooms
- Bedrooms: 4
- Bathrooms: 3
- Full bathrooms: 3
Heating
- Forced Air, Oil
Appliances
- Included: Range, Refrigerator
Features
- Bathroom With Tub & Shower, Living Room, Dining Room, Kitchen, Office/Den
- Flooring: Carpet, Hardwood, Tile, Stone/Ceramic Tile
- Windows: Box/Bay/Bow Window(s)
- Basement: Full,Partially Finished
- Has fireplace: No
Interior area
- Total structure area: 2,922
- Total interior livable area: 2,922 sqft
- Finished area above ground: 2,472
- Finished area below ground: 450
Property
Parking
- Total spaces: 3
- Parking features: Paved Drive, Off Street, Paved
- Uncovered spaces: 3
Features
- Patio & porch: Porch
- Fencing: Fenced
- Waterfront features: Bay, Ocean, Direct Access, 1 to 2 Mile To Beach, Beach Ownership(Public)
Lot
- Size: 3,757 Square Feet
- Features: Level
Details
- Parcel number: 180190
- Zoning: resb
Construction
Type & style
- Home type: MultiFamily
- Property subtype: 2 Family - 2 Units Up/Down
Materials
- Frame
- Foundation: Granite
- Roof: Shingle
Condition
- Year built: 1880
Utilities & green energy
- Sewer: Public Sewer
- Water: Public
- Utilities for property: for Gas Range
Community & HOA
Community
- Features: Public Transportation, Park, Walk/Jog Trails, Golf, Highway Access, House of Worship, Private School, Public School, T-Station
Location
- Region: Quincy
Financial & listing details
- Price per square foot: $273/sqft
- Tax assessed value: $801,700
- Annual tax amount: $9,444
- Date on market: 10/15/2026
- Total actual rent: 0
Estimated market value
$843,000
$767,000 - $919,000
$2,797/mo
Price history
| Date | Event | Price |
|---|---|---|
| 10/28/2026 | Pending sale | $799,000$273/sqft |
Source: MLS PIN #73590755 Report a problem | ||
| 10/20/2026 | Contingent | $799,000$273/sqft |
Source: MLS PIN #73590755 Report a problem | ||
| 10/14/2026 | Listed for sale | $799,000$273/sqft |
Source: MLS PIN #73590755 Report a problem | ||
Public tax history
| Year | Property taxes | Tax assessment |
|---|---|---|
| 2025 | $8,765 +6.1% | $760,200 +3.7% |
| 2024 | $8,259 +6.7% | $732,800 +5.3% |
| 2023 | $7,744 +2.4% | $695,800 +10.2% |
| 2022 | $7,565 -1.8% | $631,500 -0.5% |
| 2021 | $7,704 +1.1% | $634,600 +3.5% |
| 2020 | $7,618 +5% | $612,900 +6% |
| 2019 | $7,258 +8.3% | $578,300 +15.1% |
| 2018 | $6,703 -0.7% | $502,500 +5.5% |
| 2017 | $6,748 +13.9% | $476,200 +15.5% |
| 2016 | $5,922 +2% | $412,400 +3.7% |
| 2015 | $5,805 +14.6% | $397,600 +16.6% |
| 2014 | $5,067 +4% | $341,000 +1.5% |
| 2013 | $4,873 +6.1% | $336,100 +0.7% |
| 2012 | $4,591 -0.3% | $333,900 -2.7% |
| 2011 | $4,604 -3.5% | $343,100 -4.9% |
| 2010 | $4,770 -6.1% | $360,800 -10.5% |
| 2009 | $5,080 +16.1% | $403,200 -0.2% |
| 2008 | $4,377 -3.5% | $404,200 -7% |
| 2007 | $4,538 +1.9% | $434,700 +0.8% |
| 2006 | $4,453 +4.7% | $431,100 +9.8% |
| 2005 | $4,255 | $392,500 |
Find assessor info on the county website
Monthly payment
Est. payment
Payment breakdown
Explore the cost of this home by adjusting the details. Changes won't be saved.Climate risks
Neighborhood: 02169
Similar homes
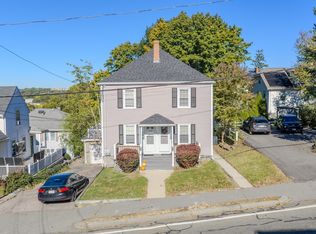
- $929,0004 bd2 ba2.1k sqft108 South St, Quincy, MA 02169For Sale
 MLS ID #73600139, Jeffrey D. Sill, Reliant Real Estate, Inc.. MLS PIN
- $785,0003 bd2 ba2.1k sqft89 Brooks Ave, Quincy, MA 02169For Sale
 MLS ID #73600992, The Mazer Group, Compass. MLS PIN
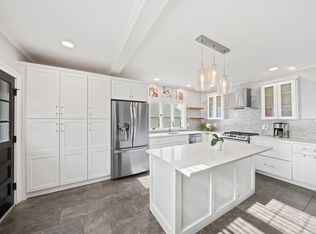
- $825,0004 bd2 ba1.8k sqft185 Kendrick Ave, Quincy, MA 02169For Sale
 MLS ID #73596634, Jason Kulik, Horvath & Tremblay. MLS PIN
- $855,0004 bd3 ba2.4k sqft91 Elm St, Quincy, MA 02169For Sale
 MLS ID #73599653, Cody Rohland, The Firm. MLS PIN
