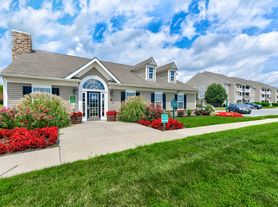
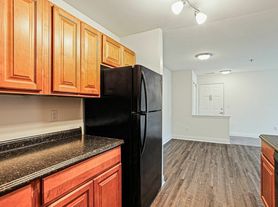
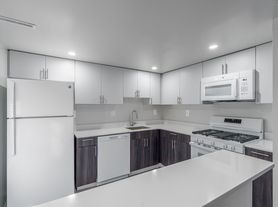
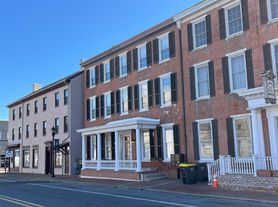
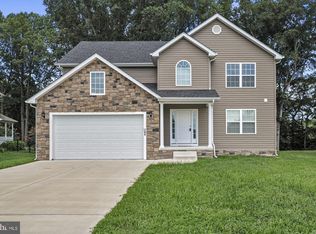
Welcome to 36 Peg Court, an executive-tier 2020 residence offering roughly 3,000 square feet of premium living space in Felton.
Property Highlights:
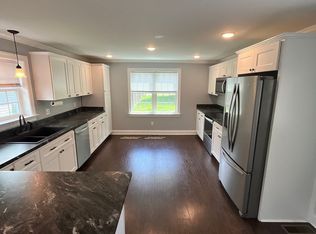
- Gourmet Kitchen & Living: Open-concept main level featuring a chef's kitchen with a massive center island, top-of-the-line appliances, and a whole-home water softener system.
- Spacious Accommodations: 4 generously sized upper-level bedrooms with upgraded continuous flooring, plus 2.5 modern baths, including a luxury primary suite.
- Finished Basement: A massive lower level complete with a private bonus room and a 3rd full bathroomideal for a home office, gym, or guest suite.
- Exterior & Parking: Attached 2-car garage, private driveway, and a spacious backyard featuring a children's swing set for outdoor recreation.
Lease Terms & Showing Schedule:
- Availability: Available for a 12-month lease starting the first week of September 2026 (target move-in September 58).
- HVAC & Systems: Features a fully optimized, independently certified HVAC system for year-round comfort and energy efficiency.
- Showings: Self-guided tours open starting September 3rd. Pre-screened applicants can easily schedule automated walkthrough slots directly through the listing portal.
Apply today to secure this premium home ahead of the peak fall transition!
House for rent
$2,800/moFees may apply
36 Peg Ct, Felton, DE 19943
4beds
2,600sqft
Price may not include required fees and charges. Price shown reflects the lease term provided. Learn more|
Single family residence
Available now
Cats, small dogs OK
Air conditioner, central air
In unit laundry
Attached garage parking
Central
What's special
Open-concept main levelFinished basementMassive lower levelPrivate bonus roomLuxury primary suiteTop-of-the-line appliancesUpgraded continuous flooring
- 8 days |
- -- |
- -- |
Zillow last checked:
Listing updated:
Travel times

Let’s turn your rent into credit progress
Build credit history with every on-time payment and get credit for the payment you’re already making.
Facts & features
Interior
Bedrooms & bathrooms
- Bedrooms: 4
- Bathrooms: 4
- Full bathrooms: 3
- 1/2 bathrooms: 1
Heating
- Central
Cooling
- Air Conditioner, Central Air
Appliances
- Included: Dishwasher, Dryer, Garbage Disposal, Microwave Oven, Range Oven, Refrigerator, Washer
- Laundry: In Unit
Interior area
- Total interior livable area: 2,600 sqft
Property
Parking
- Parking features: Attached, Garage
- Has attached garage: Yes
- Details: Contact manager
Details
- Additional structures: Garage(s)
- Parcel number: 50015002029100000
Construction
Type & style
- Home type: SingleFamily
- Property subtype: Single Family Residence
Condition
- Year built: 2020
Community & HOA
Community
- Features: Smoke Free
Location
- Region: Felton
Financial & listing details
- Lease term: 1 Year
Price history
| Date | Event | Price |
|---|---|---|
| 7/30/2026 | Listed for rent | $2,800+2.8%$1/sqft |
Source: Zillow Rentals Report a problem | ||
| 7/13/2025 | Listing removed | $2,725$1/sqft |
Source: Zillow Rentals Report a problem | ||
| 6/16/2025 | Listed for rent | $2,725$1/sqft |
Source: Zillow Rentals Report a problem | ||
| 6/16/2025 | Listing removed | $2,725$1/sqft |
Source: Zillow Rentals Report a problem | ||
| 6/13/2025 | Listed for rent | $2,725+4.8%$1/sqft |
Source: Zillow Rentals Report a problem | ||
| 5/16/2023 | Listing removed | -- |
Source: Zillow Rentals Report a problem | ||
| 4/14/2023 | Listed for rent | $2,600$1/sqft |
Source: Zillow Rentals Report a problem | ||
| 1/22/2021 | Sold | $367,534$141/sqft |
Source: Public Record Report a problem | ||
Neighborhood: 19943
Nearby schools
GreatSchools rating
- 6/10Lake Forest East Elementary SchoolGrades: K-3Distance: 2.3 mi
- 4/10Chipman (W.T.) Middle SchoolGrades: 6-8Distance: 5.7 mi
- 5/10Lake Forest High SchoolGrades: 9-12Distance: 2.6 mi