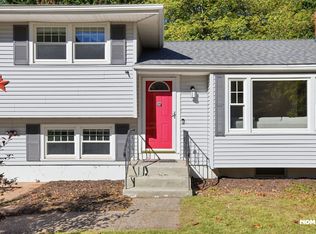
Fully furnished 4-bedroom single-family home with dedicated home office, chef's kitchen, and newly rebuilt deck. All utilities included water and sewer, trash, natural gas, electricity, lawn and landscaping, snow removal, and 1 Gbps fiber internet. 3+ month lease available now.
Designed for families relocating to the Hartford area, corporate professionals on extended assignments, insurance ALE/displacement stays, and any tenant who needs the flexibility of a 3+ month furnished lease rather than a traditional 12-month commitment.
Everything is included in the monthly rent water and sewer, trash and recycling, natural gas, electricity, lawn and landscaping, snow removal, and 1 Gbps fiber internet. No surprise fees, no separate utility setup, no waiting on cable installation. Move in with suitcases.
Property Overview
1,382 sq ft across two full floors
4 furnished bedrooms (one main-floor queens, one upstairs queen suite with vaulted ceilings, and one upstairs queen with skylights, one upstairs twin)
2 full bathrooms
Dedicated home office with built-in shelving, sit/stand desk, chair, monitor, whiteboard, and reading nook
Chef's kitchen with full stainless appliances
Newly rebuilt deck with 6-person dining set
Walkout basement with abundant storage in the workshop
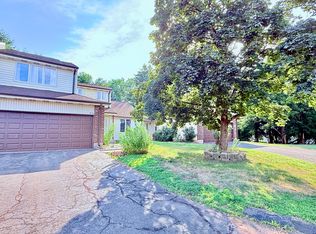
Private driveway accommodates 4 vehicles
0.32-acre lot, mature trees, tree-lined views
Inside the Home
Living Room. Open living area with hardwood floors, recessed lighting, bay window, linen sofa, leather accent chairs, flat-screen smart TV, and an upright piano. Flows seamlessly into the dining area and kitchen.
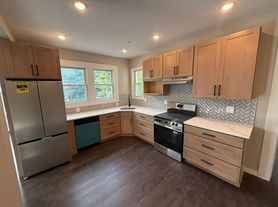
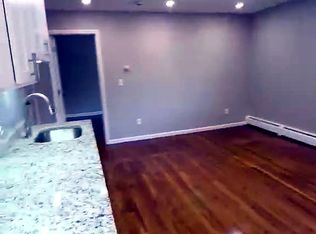
Kitchen & Dining. Wood shaker cabinetry, dark granite countertops, subway tile backsplash, stainless refrigerator, double-oven range, microwave, and dishwasher. Whole-house water softener and reverse-osmosis purifier at the kitchen sink. Dining table seats 6 8, with sliding doors opening to the deck.
Bedrooms. Four furnished bedrooms
Upstairs Suite the largest bedroom in the home, with vaulted ceilings and a brand-new queen bed setup (upon request). Set apart from the main floor, designed for real rest. This room includes a smart TV.
Main Floor Maple Suite featuring a luxury maple wood queen bed, ideal for tenants who prefer single-floor living.
Upstairs Skylit Queen a cozy upstairs bedroom with skylights overhead and blackout curtains, perfect for anyone who loves morning light.
Upstairs Twin Room Bright and generously sized, ideal for a child's room. Includes a bookshelf, desk, and lamp.
All bedrooms have blackout window treatments.
Home Office (Main Floor). Floor-to-ceiling built-in shelves, sit/stand desk, monitor, office chair, whiteboard, and a reading nook. Configured as a real workspace ideal for remote work, a second home base, or a study room for school-age children.
Bathrooms. Two full baths with tub/shower combos. Main floor: wood cabinetry, granite vanity, tile flooring. Upper floor: vessel sink, dark stone countertop, warm lighting.
Deck & Outdoor Space. Large elevated deck with new railing, 6-person dining set, umbrella, and sweeping tree-lined views. Suitable for morning coffee, evening dinners, or working outside on a laptop.
Walkout Basement. Abundant storage in the workshop with direct exterior access practical for relocating tenants who bring more belongings than a typical mid-term stay accommodates.
Parking. Private driveway accommodates up to 4 vehicles. No on-street parking concerns.
Recent Updates (Well-Maintained Home)
Water heater brand new (2026)
New Central Air system (2026)
Andersen windows throughout replaced (2025)
Roof replaced (2019)
Washer & dryer (2024)
Newly rebuilt deck with new railing
Home Features at a Glance
Central air conditioning
Hardwood floors throughout
Vaulted ceilings & skylights on the upper floor
Chef's kitchen with full stainless appliances
In-unit washer & dryer
Natural gas heat
Public water & sewer
Whole-house water softener + RO purifier at kitchen sink
Dedicated home office with sit/stand desk
Newly rebuilt deck with outdoor dining set
Walkout basement with ample storage in workshop
Smoke detectors, CO detectors, fire extinguisher (current)
What's Included in the Monthly Rent
All utilities no extra bills, no setup, no surprises:
Water and sewer (public)
Trash and recycling (weekly pickup)
Natural gas (heat and cooking)
Electricity
Lawn and landscaping
Snow removal
1 Gbps fiber internet (high-speed, suitable for multiple simultaneous video calls and remote work)
3+ month lease, converting to month-to-month after the initial term.
Monthly rent: $4,799 all-inclusive. Landlord covers water and sewer, trash and recycling, natural gas (heat and cooking), electricity, lawn and landscaping, snow removal, and 1 Gbps fiber internet. Electricity and natural gas are included up to a monthly allowance specified in the lease; typical household use falls well within it. No separate utility accounts, no setup, no surprises
Application fee: $48 per adult applicant, covering credit check, criminal background check, and eviction history.
Renter's insurance required $100K minimum liability, landlord listed as additional interest. Proof of policy due before move-in.
No smoking anywhere on the property (interior or exterior).
Pets considered case-by-case with a $250 non-refundable pet deposit. Service animals exempt per Fair Housing law.
Tenant qualifications: minimum 680 credit score and gross monthly income of 3x rent ($14,400/mo combined household income). All lawful sources of income considered, including housing vouchers, in accordance with Connecticut Fair Housing law. For voucher holders, income qualifications are applied to the tenant's portion of rent.
Formal lease provided suitable for employer reimbursement, insurance ALE documentation, and corporate housing budgets.
House for rent
Single family residence
Available Mon Nov 9 2026
Cats, small dogs OK
Air conditioner, central air
In unit laundry
Attached garage parking
Baseboard
What's special
Central air conditioningIn-unit washer and dryerMature trees tree-lined viewsUpstairs queen with skylightsHardwood floors throughoutNatural gas heat
- 48 days |
- -- |
- -- |
Zillow last checked:
Listing updated:
Travel times

Let’s turn your rent into credit progress
Build credit history with every on-time payment and get credit for the payment you’re already making.
Facts & features
Interior
Bedrooms & bathrooms
- Bedrooms: 4
- Bathrooms: 2
- Full bathrooms: 2
Heating
- Baseboard
Cooling
- Air Conditioner, Central Air
Appliances
- Included: Dishwasher, Dryer, Freezer, Microwave Oven, Oven, Refrigerator, Washer
- Laundry: In Unit
Features
- Storage
- Flooring: Hardwood
- Furnished: Yes
Interior area
- Total interior livable area: 1,382 sqft
Property
Parking
- Parking features: Attached, Driveway, Garage, Off Street
- Has attached garage: Yes
- Details: Contact manager
Features
- Patio & porch: Patio
- Exterior features: Storage
Details
- Additional structures: Garage(s), Storage, Workshop
- Parcel number: MANCM50B4445L36
Construction
Type & style
- Home type: SingleFamily
- Property subtype: Single Family Residence
Utilities & green energy
- Utilities for property: Electricity, Garbage, Gas, Internet, Sewage, Water
Community & HOA
Location
- Region: Manchester
Financial & listing details
- Lease term: 1 Month
Price history
| Date | Event | Price |
|---|---|---|
| 8/29/2026 | Listed for rent | $4,7990%$3/sqft |
Source: Zillow Rentals Report a problem | ||
| 7/1/2026 | Listing removed | $4,800$3/sqft |
Source: Zillow Rentals Report a problem | ||
| 5/29/2026 | Price change | $4,800+41.2%$3/sqft |
Source: Zillow Rentals Report a problem | ||
| 5/22/2026 | Listed for rent | $3,400$2/sqft |
Source: Zillow Rentals Report a problem | ||
| 6/21/2024 | Sold | $337,000+5.6%$244/sqft |
Source:  Smart MLS #24018022 Report a problem Smart MLS #24018022 Report a problem | ||
| 6/11/2024 | Pending sale | $319,000$231/sqft |
Source: Smart MLS #24018022 Report a problem | ||
| 5/16/2024 | Listed for sale | $319,000+172.9%$231/sqft |
Source: Smart MLS #24018022 Report a problem | ||
| 12/15/1992 | Sold | $116,900$85/sqft |
Source: Public Record Report a problem | ||