LOCATION! LOCATION! LOCATION!
Lakefront opportunity with serious potential on Fort Phantom Lake.
If you’ve been waiting for a lake property with incredible potential in an unbeatable spot, this is it. Just minutes from Abilene, Dyess AFB, local colleges, data centers, and major growth areas, you truly can’t beat this location.
Inside, you’ll find a spacious layout with two dining areas, oversized living space, and a woodburning fireplace with blower. The kitchen offers wood cabinetry and updated appliances. Across the back of the home, a large sunroom and enclosed side porch overlook the lake, offering endless potential to create your dream space to relax and take in the views.
The 3 bedroom, 3 bathroom floorplan gives you flexibility with split bedrooms downstairs, plus a large upstairs bedroom with its own bath, vaulted wood ceilings, and a walk out balcony overlooking the water. Perfect for a second primary suite or private guest retreat.
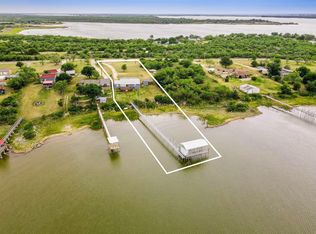
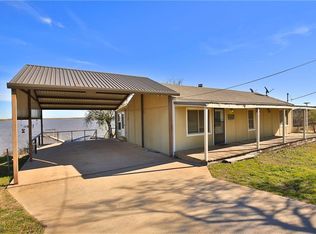
Set on a large lot just shy of an acre with mature oak trees, circular driveway, garage, carport, and covered walkway, the bones are here for something really special. There is also a large shop with boat storage and direct lake access, plus a storm cellar, making it ideal for lake life, weekend escapes, or a future income producing Airbnb.
Outside is where this property really shines.

Gentle slope to the water, great frontage, and deep water access. Whether you enjoy fishing, kayaking, or just soaking up lake life, this property is ready for all your lake adventures.
Sold AS IS and does need work, but the upside here is huge.
This is a rare chance to grab lakefront property in a highly convenient location and make it your own.
Sold
Price Unknown
36 Poverty Point Cir, Abilene, TX 79601
3beds
2,258sqft
Single Family Residence
Built in 1974
0.99 Acres Lot
$269,300 Zestimate®
$--/sqft
$4,373 Estimated rent
Home value
$269,300
Estimated sales range
Not available
$4,373/mo
Zestimate® history
Owner options
List your home for rent
$4,373/mo
Rent Zestimate®
Find your next renter with Zillow Rental Manager. Plus, with online applications, you can quickly screen prospective tenants – for free.
$4,373/mo
Rent Zestimate®
Refinance and save
Refinancing to a lower rate could help reduce your monthly payments and save thousands over the life of the loan.
Explore your selling options
Work with a Zillow partner agent
Leverage their expertise and Zillow's premium Showcase listings to get your home seen by more buyers.
Get startedList with your own agent
Get your home in front of millions of buyers by listing it on Zillow.
Learn how to do itSell it yourself
Take full control of how buyers see your home on Zillow by listing For Sale by Owner (FSBO).
List your homeWhat's special
Lakefront opportunityWoodburning fireplace with blowerMature oak treesUpdated appliancesSplit bedrooms downstairsTwo dining areasCovered walkway
Zillow last checked:
Listing updated:
Listed by:
Amber Sanders 0586886 325-267-3100,
Sendero Properties, LLC 325-267-3100
Bought with:
Brenda Flores, 0786522
House Brokerage
Source: NTREIS,MLS#: 21232641
Facts & features
Interior
Bedrooms & bathrooms
- Bedrooms: 3
- Bathrooms: 3
- Full bathrooms: 3
Primary bedroom
- Features: En Suite Bathroom, Walk-In Closet(s)
- Level: First
- Dimensions: 0 x 0
Primary bedroom
- Features: En Suite Bathroom, Garden Tub/Roman Tub
- Level: Second
- Dimensions: 0 x 0
Bedroom
- Level: First
- Dimensions: 0 x 0
Primary bathroom
- Features: Built-in Features, Dual Sinks, En Suite Bathroom
- Level: First
- Dimensions: 0 x 0
Breakfast room nook
- Level: First
- Dimensions: 0 x 0
Kitchen
- Level: First
- Dimensions: 0 x 0
Laundry
- Features: Built-in Features, Closet, Utility Sink
- Level: First
- Dimensions: 0 x 0
Living room
- Level: First
- Dimensions: 0 x 0
Sunroom
- Level: First
- Dimensions: 0 x 0
Heating
- Central, Fireplace(s), Zoned
Cooling
- Central Air, Ceiling Fan(s), Electric, Zoned
Appliances
- Included: Dishwasher, Electric Range, Microwave
- Laundry: Dryer Hookup, ElectricDryer Hookup, Laundry in Utility Room
Features
- Built-in Features, Cathedral Ceiling(s), Double Vanity, Multiple Master Suites, Paneling/Wainscoting, Natural Woodwork, Walk-In Closet(s)
- Flooring: Carpet, Concrete, Laminate
- Windows: Window Coverings
- Has basement: Yes
- Number of fireplaces: 1
- Fireplace features: Wood Burning, Insert
Interior area
- Total interior livable area: 2,258 sqft
Property
Parking
- Total spaces: 4
- Parking features: Additional Parking, Boat, Circular Driveway, Covered, Carport, Driveway, Garage Faces Front, Garage, Storage
- Attached garage spaces: 1
- Carport spaces: 1
- Covered spaces: 4
Features
- Levels: One and One Half
- Patio & porch: Rear Porch, Front Porch, Glass Enclosed, Other, Patio, Side Porch, Balcony, Covered
- Exterior features: Balcony, Dock, Storage
- Pool features: None
- On waterfront: Yes
- Waterfront features: Boat Dock/Slip, Lake Front, Waterfront
Lot
- Size: 0.99 Acres
- Features: Other, Sloped, Few Trees, Waterfront
Details
- Additional structures: RV/Boat Storage, Workshop
- Parcel number: R11655
Construction
Type & style
- Home type: SingleFamily
- Architectural style: Detached
- Property subtype: Single Family Residence
- Attached to another structure: Yes
Materials
- Rock, Stone, Wood Siding
- Roof: Composition
Condition
- Year built: 1974
Utilities & green energy
- Sewer: Septic Tank
- Utilities for property: Electricity Connected, Septic Available, Separate Meters, Water Available
Community & HOA
Community
- Subdivision: Ft Phantom Hill Sec 3
HOA
- Has HOA: No
Location
- Region: Abilene
Financial & listing details
- Tax assessed value: $250,820
- Annual tax amount: $6,506
- Date on market: 4/9/2026
- Cumulative days on market: 69 days
- Listing terms: Cash,Conventional,FHA 203(k)
Price history
| Date | Event | Price |
|---|---|---|
| 8/13/2026 | Sold | -- |
Source: NTREIS #21232641 Report a problem | ||
| 7/27/2026 | Pending sale | $275,000$122/sqft |
Source: NTREIS #21232641 Report a problem | ||
| 7/16/2026 | Contingent | $275,000$122/sqft |
Source: NTREIS #21232641 Report a problem | ||
| 7/2/2026 | Price change | $275,000-8%$122/sqft |
Source: NTREIS #21232641 Report a problem | ||
| 6/15/2026 | Listed for sale | $299,000$132/sqft |
Source: NTREIS #21232641 Report a problem | ||
| 6/5/2026 | Pending sale | $299,000$132/sqft |
Source: NTREIS #21232641 Report a problem | ||
| 5/18/2026 | Contingent | $299,000$132/sqft |
Source: NTREIS #21232641 Report a problem | ||
| 5/8/2026 | Price change | $299,000-8%$132/sqft |
Source: NTREIS #21232641 Report a problem | ||
| 5/2/2026 | Listed for sale | $325,000$144/sqft |
Source: NTREIS #21232641 Report a problem | ||
| 4/22/2026 | Contingent | $325,000$144/sqft |
Source: NTREIS #21232641 Report a problem | ||
| 4/9/2026 | Listed for sale | $325,000$144/sqft |
Source: NTREIS #21232641 Report a problem | ||
Public tax history
| Year | Property taxes | Tax assessment |
|---|---|---|
| 2025 | $2,220 +77.1% | $250,820 +58.1% |
| 2024 | $1,254 +7.3% | $158,650 +10% |
| 2023 | $1,169 -0.1% | $144,230 +7.7% |
| 2022 | $1,170 | $133,890 +12.3% |
| 2021 | -- | $119,200 +6.6% |
| 2020 | -- | $111,850 +13% |
| 2018 | -- | $99,000 +0.8% |
| 2017 | -- | $98,190 -19.7% |
| 2016 | -- | $122,210 |
| 2015 | -- | $122,210 +22% |
| 2014 | -- | $100,210 |
| 2012 | -- | -- |
| 2011 | -- | -- |
| 2010 | -- | -- |
| 2009 | -- | -- |
| 2008 | -- | -- |
| 2007 | -- | $90,190 |
Find assessor info on the county website
Neighborhood: Fort Phantom
Nearby homes
- $--2 bd3 ba1.4k sqft33 Poverty Point Cir, Abilene, TX 79601Sold
- $245,6002 bd3 ba1.3k sqft32 Poverty Point Cir, Abilene, TX 79601Off Market
- $196,800-- bd-- ba1.6k sqft37 Poverty Point Cir, Abilene, TX 79601Off Market
- $299,1002 bd2 ba1.1k sqft31 Poverty Point Cir, Abilene, TX 79601Off Market
- $264,400-- bd-- ba2k sqft30 Poverty Point Cir, Abilene, TX 79601Off Market
- $336,000-- bd-- ba1.4k sqft38 Poverty Point Cir, Abilene, TX 79601Off Market
- $85,420-- bd-- ba576 sqft41 Poverty Point Cir, Abilene, TX 79601Off Market
- $256,9002 bd1 ba1.3k sqft29 Poverty Point Cir, Abilene, TX 79601Off Market
Nearby schools
GreatSchools rating
- 5/10Taylor Elementary SchoolGrades: K-5Distance: 10.3 mi
- 5/10Craig Middle SchoolGrades: 6-8Distance: 11.6 mi
- 5/10Abilene High SchoolGrades: 9-12Distance: 11.6 mi
Schools provided by the listing agent
- Elementary: Taylor
- Middle: Craig
- High: Abilene
- District: Abilene ISD
Source: NTREIS. This data may not be complete. We recommend contacting the local school district to confirm school assignments for this home.
- Texas
- Jones County
- Abilene
- 79601
- Fort Phantom
- 36 Poverty Point Cir
