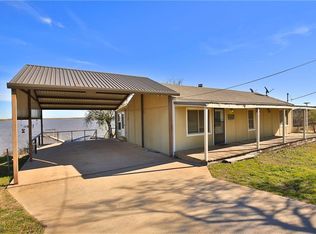
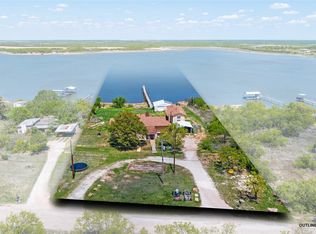

Lakefront living starts here! Enjoy peaceful water views, a spacious 0.83-acre setting, and a covered dock designed for true lake enjoyment. This move-in ready lakefront home has been freshly painted inside and out and offers comfort, function, and outdoor living. Inside, an inviting open-concept layout connects the living area, kitchen, and dining spaces while capturing beautiful lake views through large windows. The kitchen features warm-toned cabinetry, granite countertops, decorative tile backsplash, stainless steel appliances, abundant cabinet space, and peninsula-style breakfast bar seating for casual meals or entertaining. The refrigerator will convey. Large windows and a sliding glass door connect the kitchen and dining area to the 20x25 back deck, creating easy indoor-outdoor flow with peaceful lake views. The home offers 2 bedrooms, each with its own private bathroom, plus a half bath for guests. The primary suite includes two walk-in closets and a private bath with a jetted tub, separate shower, and spacious linen closet. An oversized laundry room, approximately the size of a bedroom, provides excellent storage and everyday convenience. Outdoor features include a covered front porch, white vinyl fenced front yard area ideal for pets, attached 1-car carport on the right side of the home, detached storage building, and an additional 1-car carport on the left side. The spacious back deck overlooks the lake and creates the perfect space to relax, entertain, or enjoy morning coffee and evening sunsets. Lake life is made easy with a covered dock approximately 215 feet from the shore, featuring an adjustable platform with a 4-point chain hoist, boat slip, secured storage area, electrical connection, and water connection. Whether you are looking for a full-time residence, weekend lake retreat, or potential investment opportunity, this home offers peaceful views, functional amenities, and the Texas lake lifestyle buyers want.
Sold
Price Unknown
33 Poverty Point Cir, Abilene, TX 79601
2beds
1,457sqft
Single Family Residence
Built in 1955
0.83 Acres Lot
$383,200 Zestimate®
$--/sqft
$3,017 Estimated rent
Home value
$383,200
$364,000 - $402,000
$3,017/mo
Zestimate® history
Owner options
List your home for rent
$3,017/mo
Rent Zestimate®
Find your next renter with Zillow Rental Manager. Plus, with online applications, you can quickly screen prospective tenants – for free.
$3,017/mo
Rent Zestimate®
Refinance and save
Refinancing to a lower rate could help reduce your monthly payments and save thousands over the life of the loan.
Explore your selling options
Work with a Zillow partner agent
Leverage their expertise and Zillow's premium Showcase listings to get your home seen by more buyers.
Get startedList with your own agent
Get your home in front of millions of buyers by listing it on Zillow.
Learn how to do itSell it yourself
Take full control of how buyers see your home on Zillow by listing For Sale by Owner (FSBO).
List your homeWhat's special
Detached storage buildingStainless steel appliancesGranite countertopsSpacious linen closetDecorative tile backsplashPeaceful water viewsHalf bath for guests
Zillow last checked:
Listing updated:
Listed by:
Yary Diaz Nieves 0711220,
DIMERO REALTY GROUP 817-312-7449
Bought with:
Brandi Smith, 0581442
RE/MAX Big Country
Whitney Allumbaugh, 0727807
RE/MAX Big Country
Source: NTREIS,MLS#: 21267289
Facts & features
Interior
Bedrooms & bathrooms
- Bedrooms: 2
- Bathrooms: 3
- Full bathrooms: 2
- 1/2 bathrooms: 1
Primary bedroom
- Features: Built-in Features, Jetted Tub, Linen Closet, Separate Shower, Walk-In Closet(s)
- Level: First
- Dimensions: 13 x 14
Primary bedroom
- Level: First
- Dimensions: 14 x 10
Living room
- Features: Ceiling Fan(s)
- Level: First
- Dimensions: 0 x 0
Utility room
- Level: First
- Dimensions: 11 x 10
Heating
- Central, Electric
Cooling
- Central Air, Ceiling Fan(s), Electric
Appliances
- Included: Built-In Refrigerator, Dishwasher, Electric Range, Disposal, Microwave
- Laundry: Washer Hookup, Dryer Hookup, Laundry in Utility Room
Features
- Built-in Features, Granite Counters, Open Floorplan
- Flooring: Tile, Vinyl
- Windows: Window Coverings
- Has basement: No
- Has fireplace: No
Interior area
- Total interior livable area: 1,457 sqft
Property
Parking
- Total spaces: 2
- Parking features: Attached Carport, Detached Carport
- Carport spaces: 2
Features
- Levels: One
- Stories: 1
- Patio & porch: Deck, Front Porch
- Exterior features: Boat Slip, RV Hookup
- Pool features: None
- Fencing: Front Yard,Partial,Vinyl
- On waterfront: Yes
- Waterfront features: Boat Dock/Slip, Lake Front
- Body of water: Fort Phantom Hill
Lot
- Size: 0.83 Acres
- Features: Interior Lot, Few Trees
Details
- Additional structures: Shed(s), Storage
- Parcel number: R22769
Construction
Type & style
- Home type: SingleFamily
- Architectural style: Traditional,Detached
- Property subtype: Single Family Residence
Materials
- Foundation: Pillar/Post/Pier
- Roof: Composition,Metal
Condition
- Year built: 1955
Utilities & green energy
- Sewer: Septic Tank
- Water: Public
- Utilities for property: Electricity Connected, Septic Available, Separate Meters, Water Available
Community & HOA
Community
- Security: Smoke Detector(s)
- Subdivision: Ft Phantom Hill Sec 3
HOA
- Has HOA: No
Location
- Region: Abilene
Financial & listing details
- Tax assessed value: $198,630
- Annual tax amount: $4,768
- Date on market: 5/18/2026
- Cumulative days on market: 43 days
- Listing terms: Cash,Conventional,FHA,VA Loan
Price history
| Date | Event | Price |
|---|---|---|
| 6/30/2026 | Sold | -- |
Source: NTREIS #21267289 Report a problem | ||
| 6/15/2026 | Contingent | $389,900$268/sqft |
Source: NTREIS #21267289 Report a problem | ||
| 6/12/2026 | Listed for sale | $389,900-2.5%$268/sqft |
Source: NTREIS #21267289 Report a problem | ||
| 6/4/2026 | Contingent | $399,900$274/sqft |
Source: NTREIS #21267289 Report a problem | ||
| 5/18/2026 | Listed for sale | $399,900+42.9%$274/sqft |
Source: NTREIS #21267289 Report a problem | ||
| 4/29/2022 | Sold | -- |
Source: NTREIS #14699455 Report a problem | ||
| 4/5/2022 | Pending sale | $279,900$192/sqft |
Source: NTREIS #14699455 Report a problem | ||
| 3/29/2022 | Contingent | $279,900$192/sqft |
Source: NTREIS #14699455 Report a problem | ||
| 3/16/2022 | Listed for sale | $279,900$192/sqft |
Source: NTREIS #14699455 Report a problem | ||
| 3/3/2022 | Contingent | $279,900$192/sqft |
Source: NTREIS #14699455 Report a problem | ||
| 1/18/2022 | Price change | $279,900-6.4%$192/sqft |
Source: NTREIS #14699455 Report a problem | ||
| 11/4/2021 | Listed for sale | $299,000-8%$205/sqft |
Source: NTREIS #14699455 Report a problem | ||
| 6/19/2021 | Listing removed | $325,000$223/sqft |
Source: NTREIS #14544059 Report a problem | ||
| 4/8/2021 | Listed for sale | $325,000$223/sqft |
Source: NTREIS #14544059 Report a problem | ||
Public tax history
| Year | Property taxes | Tax assessment |
|---|---|---|
| 2025 | $1,627 +14.2% | $183,840 +10% |
| 2024 | $1,425 -11.9% | $167,130 -11% |
| 2023 | $1,617 +84.6% | $187,760 +94.8% |
| 2022 | $876 | $96,390 +5.7% |
| 2021 | -- | $91,170 +1.5% |
| 2020 | -- | $89,860 +4.4% |
| 2018 | -- | $86,100 +3.5% |
| 2017 | -- | $83,220 |
| 2016 | -- | $83,220 +31.6% |
| 2015 | -- | $63,220 +16.7% |
| 2014 | -- | $54,160 |
Find assessor info on the county website
Neighborhood: Fort Phantom
Nearby homes
- $245,6002 bd3 ba1.3k sqft32 Poverty Point Cir, Abilene, TX 79601Off Market
- $--3 bd3 ba2.2k sqft36 Poverty Point Cir, Abilene, TX 79601Sold
- $299,1002 bd2 ba1.1k sqft31 Poverty Point Cir, Abilene, TX 79601Off Market
- $264,400-- bd-- ba2k sqft30 Poverty Point Cir, Abilene, TX 79601Off Market
- $256,9002 bd1 ba1.3k sqft29 Poverty Point Cir, Abilene, TX 79601Off Market
- $196,800-- bd-- ba1.6k sqft37 Poverty Point Cir, Abilene, TX 79601Off Market
- $349,8503 bd2 ba2k sqft28 Poverty Point Cir, Abilene, TX 79601For Sale
- $336,000-- bd-- ba1.4k sqft38 Poverty Point Cir, Abilene, TX 79601Off Market
Nearby schools
GreatSchools rating
- 5/10Taylor Elementary SchoolGrades: K-5Distance: 10.3 mi
- 5/10Craig Middle SchoolGrades: 6-8Distance: 11.6 mi
- 5/10Abilene High SchoolGrades: 9-12Distance: 11.6 mi
Schools provided by the listing agent
- Elementary: Taylor
- Middle: Craig
- High: Abilene
- District: Abilene ISD
Source: NTREIS. This data may not be complete. We recommend contacting the local school district to confirm school assignments for this home.
- Texas
- Jones County
- Abilene
- 79601
- Fort Phantom
- 33 Poverty Point Cir
