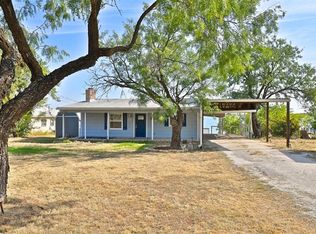

NEW PRICE, SAME INCREDIBLE OPPORTUNITY to this Fort Phantom Waterfront Retreat! Experience lakefront living at its best in this thoughtfully updated 3-bedroom, 2-bath home offering 2,044 (Jones County Appraisal District) square feet of comfortable living space. Nestled along the shores of Fort Phantom Lake, this unique two-story property features a striking spiral staircase, spacious living areas, and modern updates that blend style with functionality. Enjoy stunning lake views, abundant natural light, and room to relax or entertain. The versatile shop-barn provides exceptional flexibility—perfect for a home-based business, workshop, hobby space, boat storage, or recreational vehicle storage. Whether you’re looking for a full-time residence, weekend getaway, or a property with room for your toys and projects, this one-of-a-kind waterfront opportunity delivers space, character, and endless possibilities. HIGHLIGHTS INCLUDE...but not limited to:
** Direct Fort Phantom Lake frontage
** 3 Bedrooms - 2 Bathrooms
** 2,044 SF of updated living space (Jones County Appraisal District-Please Verify)
** Eye-catching, showpiece spiral staircase
** Two-story floor plan
** Large multi-purpose shop-barn with abundant storage
WAKE UP TO THE WATER and enjoy the lifestyle you've dreamed about!
For sale
Price cut: $48.2K (8/15)
$349,850
28 Poverty Point Cir, Abilene, TX 79601
3beds
2,044sqft
Single Family Residence
Built in 1955
0.84 Acres Lot
$-- Zestimate®
$171/sqft
$-- HOA
What's special
Abundant natural lightTwo-story floor planEye-catching showpiece spiral staircaseStunning lake views
- 143 days
- 610
- 76
Zillow last checked:
Listing updated:
Listed by:
Cindy Robinson 0415533,
RE/MAX Trinity 817-870-1600
Source: NTREIS,MLS#: 21282369
Facts & features
Interior
Bedrooms & bathrooms
- Bedrooms: 3
- Bathrooms: 2
- Full bathrooms: 2
Primary bedroom
- Features: Closet Cabinetry, Walk-In Closet(s)
- Level: Second
- Dimensions: 17 x 14
Bedroom
- Features: Walk-In Closet(s)
- Level: First
- Dimensions: 14 x 9
Bedroom
- Level: Second
- Dimensions: 15 x 9
Primary bathroom
- Level: Second
- Dimensions: 9 x 5
Other
- Features: Built-in Features, Linen Closet
- Level: First
- Dimensions: 9 x 8
Kitchen
- Features: Built-in Features, Eat-in Kitchen
- Level: First
- Dimensions: 13 x 8
Laundry
- Features: Other
- Level: First
- Dimensions: 9 x 5
Living room
- Features: Ceiling Fan(s), Fireplace
- Level: First
- Dimensions: 27 x 20
Heating
- Electric, Other
Cooling
- Ceiling Fan(s), Electric, Other, Wall Unit(s)
Appliances
- Laundry: Washer Hookup, Dryer Hookup, ElectricDryer Hookup, Laundry in Utility Room, Other, Stacked
Features
- Built-in Features, Decorative/Designer Lighting Fixtures, Eat-in Kitchen, High Speed Internet, Open Floorplan, Cable TV, Walk-In Closet(s)
- Flooring: Vinyl
- Has basement: No
- Number of fireplaces: 1
- Fireplace features: Insert, Masonry, Wood Burning Stove
Interior area
- Total interior livable area: 2,044 sqft
Video & virtual tour
Property
Parking
- Total spaces: 6
- Parking features: Additional Parking, Concrete, Carport, Boat, RV Access/Parking
- Attached garage spaces: 3
- Carport spaces: 3
- Covered spaces: 6
Features
- Levels: Two
- Stories: 2
- Patio & porch: Deck, Other
- Exterior features: Other
- Pool features: None
- Fencing: Other,Partial
- On waterfront: Yes
- Waterfront features: Boat Dock/Slip, Lake Front
Lot
- Size: 0.84 Acres
Details
- Additional structures: Garage(s), Other, RV/Boat Storage, See Remarks, Workshop
- Parcel number: R23110
Construction
Type & style
- Home type: SingleFamily
- Architectural style: Other
- Property subtype: Single Family Residence
- Attached to another structure: Yes
Materials
- Vinyl Siding
- Foundation: Pillar/Post/Pier
- Roof: Composition
Condition
- Resale
- Year built: 1955
Utilities & green energy
- Sewer: Public Sewer
- Water: Public
- Utilities for property: Sewer Available, Water Available, Cable Available
Community & HOA
Community
- Features: Boat Facilities, Lake
- Subdivision: Fort Phantom Hill Lake Sec 3
HOA
- Has HOA: No
Location
- Region: Abilene
Financial & listing details
- Price per square foot: $171/sqft
- Tax assessed value: $280,890
- Annual tax amount: $5,969
- Date on market: 5/31/2026
- Cumulative days on market: 144 days
- Listing terms: Cash,Conventional,Owner Will Carry
- Road surface type: Asphalt
Estimated market value
Not available
Estimated sales range
Not available
$3,419/mo
Price history
| Date | Event | Price |
|---|---|---|
| 8/15/2026 | Price change | $349,850-12.1%$171/sqft |
Source: NTREIS #21282369 Report a problem | ||
| 7/29/2026 | Price change | $398,000-11.5%$195/sqft |
Source: NTREIS #21282369 Report a problem | ||
| 7/13/2026 | Price change | $449,750-5.3%$220/sqft |
Source: NTREIS #21282369 Report a problem | ||
| 5/31/2026 | Listed for sale | $475,000$232/sqft |
Source: NTREIS #21282369 Report a problem | ||
| 1/13/2026 | Sold | -- |
Source: Public Record Report a problem | ||
Public tax history
| Year | Property taxes | Tax assessment |
|---|---|---|
| 2026 | -- | $276,140 +20% |
| 2025 | $2,037 +13.9% | $230,120 +16.7% |
| 2024 | $1,788 -4.8% | $197,140 -9.6% |
| 2023 | $1,878 +58.3% | $218,040 +67.1% |
| 2022 | $1,186 | $130,460 +6.3% |
| 2021 | -- | $122,680 +1.6% |
| 2020 | -- | $120,750 +27.9% |
| 2018 | -- | $94,390 |
| 2017 | -- | $94,390 |
| 2016 | -- | $94,390 |
| 2015 | -- | $94,390 +32% |
| 2014 | -- | $71,500 |
Find assessor info on the county website
Monthly payment
Est. payment
Payment breakdown
Explore the cost of this home by adjusting the details. Changes won't be saved.Climate risks
Neighborhood: Fort Phantom
Nearby schools
Schools provided by the listing agent
- Elementary: Taylor
- Middle: Craig
- High: Abilene
- District: Abilene ISD
Source: NTREIS. This data may not be complete. We recommend contacting the local school district to confirm school assignments for this home.
Similar homes
- $365,0003 bd2 ba1.9k sqft20767 County Road 309, Abilene, TX 79601For Sale
 MLS ID #21414289, Erica Pangburn. NTREIS
 - $299,0003 bd2 ba1.2k sqft2740 County Road 320, Abilene, TX 79601For Sale
 MLS ID #21409265, Keila Stephens. NTREIS
 - $399,0003 bd2 ba2.2k sqft3701 Caldwell Rd, Abilene, TX 79601For Sale
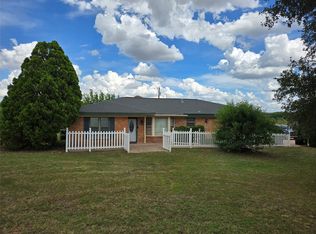 MLS ID #21279094, Kristopher Kowatch. NTREIS
 - $299,5003 bd2 ba1.7k sqft2101 Republic Ave, Abilene, TX 79601For Sale
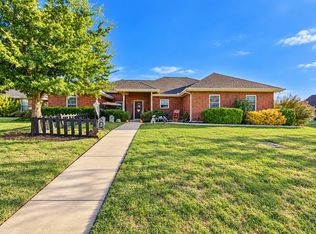 MLS ID #21407094, Linda Camp. NTREIS
 - $250,0004 bd2 ba2.1k sqft926 Harrison Ave, Abilene, TX 79601Active
 MLS ID #1934132, Jaden Tipton, eXp Realty, LLC. Unlock MLS
