Skip main navigation
Closed
  • $3,700,000

    36 Rain Lily Trl, Arden, NC 28704

    4beds
    4,484sqft
    Single Family Residence
    Built in 2015
    1.53 Acres Lot
    $3,632,700 Zestimate®
    $825/sqft
    $6,403 Estimated rent

    Home value

    $3,632,700

    $3.34M - $3.96M

    $6,403/mo

    Zestimate® history
    Loading
    Loading...

    Owner options

    List your home for rent

    $6,403/mo

    Rent Zestimate®

    Find your next renter with Zillow Rental Manager. Plus, with online applications, you can quickly screen prospective tenants – for free.

    Learn more

    $6,403/mo

    Rent Zestimate®

    Refinance and save

    $24,581/mo

    Est. payment

    Refinancing to a lower rate could help reduce your monthly payments and save thousands over the life of the loan.

    See today's rates

    $24,581/mo

    Est. payment

    Explore your selling options

    Work with a Zillow partner agent

    Leverage their expertise and Zillow's premium Showcase listings to get your home seen by more buyers.

    Get started

    List with your own agent

    Get your home in front of millions of buyers by listing it on Zillow.

    Learn how to do it

    Sell it yourself

    Take full control of how buyers see your home on Zillow by listing For Sale by Owner (FSBO).

    List your home

    What's special

    Home elevatorPolished finishesBrazilian cherry floorsOutdoor terraceSpacious screen porchLarge private lotWalk-in pantry
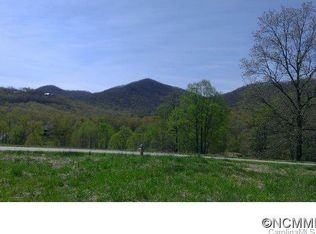
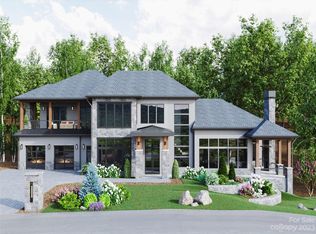
    Modern design, convenience, and sunsets await in this outstanding mountain home located directly on the 11th green at The Cliffs at Walnut Cove's Jack Nicklaus Signature "Amen Corner". The large private lot is situated next to Pisgah National Forest protected land, so you are assured ongoing peace and quiet. Only steps to the Walnut Cove clubhouse, tavern and golf, yet it feels like a world away. Inside discover polished finishes and neutral décor with Brazilian Cherry floors. The easy one-level living includes an inviting great room, spacious screen porch with grill and electronic blinds, walk-in pantry, heated and cooled 3-car attached garage, an elegant primary suite, home elevator, and fabulous storage. The terrace level has another guest suites and a family/billiard room with its own entertainment kitchenette and screen porch plus outdoor terrace. A new home elevator and new Generac generator complete the package. Turnkey - All you need to do is move in!

    Zillow last checked:

    Listing updated:

    Listing Provided by:

    Angelina Stevens Kirkwood Angelina@walnutcoverealty.com,

    Walnut Cove Realty/Allen Tate/Beverly-Hanks,

    Josh Smith,

    Walnut Cove Realty/Allen Tate/Beverly-Hanks

    Bought with:

    Marilyn Wright

    Premier Sotheby’s International Realty

    Source: Canopy MLS as distributed by MLS GRID,MLS#: 4275772MLS Logo

    Facts & features

    Interior

    Bedrooms & bathrooms
    • Bedrooms: 4
    • Bathrooms: 5
    • Full bathrooms: 4
    • 1/2 bathrooms: 1
    • Main level bedrooms: 1
    Primary bedroom
    • Level: Main
    Heating
    • Zoned
    Cooling
    • Zoned
    Appliances
    • Included: Bar Fridge, Dishwasher, Disposal, Double Oven, Exhaust Hood, Gas Cooktop, Microwave, Refrigerator, Warming Drawer, Washer/Dryer
    • Laundry: Laundry Room, Main Level
    Features
    • Basement: Finished
    • Fireplace features: Den, Living Room, Porch
    Interior area
    • Total structure area: 2,407
    • Total interior livable area: 4,484 sqft
    • Finished area above ground: 2,407
    • Finished area below ground: 2,077

    Property

    Parking
    • Total spaces: 3
    • Parking features: Attached Garage, Garage on Main Level
    • Attached garage spaces: 3
    Features
    • Levels: One
    • Stories: 1
    • Exterior features: Fire Pit
    • Pool features: Community
    • Spa features: Community
    • Has view: Yes
    • View description: Golf Course, Mountain(s), Year Round
    Lot
    • Size: 1.53 Acres
    • Features: Cul-De-Sac, On Golf Course, Sloped
    Details
    • Parcel number: 962474355200000
    • Zoning: R-2
    • Special conditions: Standard
    • Other equipment: Generator

    Construction

    Type & style
    • Home type: SingleFamily
    • Property subtype: Single Family Residence
    Materials
    • Stucco, Stone, Wood
    Condition
    • New construction: No
    • Year built: 2015

    Utilities & green energy

    • Sewer: Septic Installed
    • Water: City

    Community & neighborhood

    Community
    • Community features: Clubhouse, Fitness Center, Gated, Golf, Pond, Putting Green, Tennis Court(s), Walking Trails
    Location
    • Region: Arden
    • Subdivision: The Cliffs At Walnut Cove

    HOA & financial

    HOA
    • Has HOA: Yes
    • HOA fee: $3,315 annually
    • Association name: Walnut Cove POA

    Other

    Other facts
    • Listing terms: Cash,Conventional
    • Road surface type: Brick, Paved

    Price history

    DateEventPrice
    12/2/2025Sold$3,700,000-7.4%$825/sqft
    Source: Canopy MLS as distributed by MLS GRID #4275772 Report a problem
    9/8/2025Price change$3,995,000-11.1%$891/sqft
    Source: Canopy MLS as distributed by MLS GRID #4275772 Report a problem
    7/9/2025Listed for sale$4,495,000+66.5%$1,002/sqft
    Source: Canopy MLS as distributed by MLS GRID #4275772 Report a problem
    6/23/2021Sold$2,700,000-3.2%$602/sqft
    Source: Canopy MLS as distributed by MLS GRID #3722014 Report a problem
    4/6/2021Pending sale$2,790,000$622/sqft
    Source: Beverly-Hanks & Associates, Inc. #3722014 Report a problem
    4/6/2021Contingent$2,790,000$622/sqft
    Source: Canopy MLS as distributed by MLS GRID #3722014 Report a problem
    4/5/2021Listed for sale$2,790,000+407.3%$622/sqft
    Source: Canopy MLS as distributed by MLS GRID #3722014 Report a problem
    12/8/2014Sold$550,000$123/sqft
    Source: Public Record Report a problem

    Public tax history

    YearProperty taxesTax assessment
    2025$12,627 +4.7%$1,958,900
    2024$12,059 +3.3%$1,958,900
    2023$11,675 +1.7%$1,958,900
    2022$11,479 $1,958,900
    2021$11,479 +9.5%$1,958,900 +17.7%
    2020$10,482 $1,663,800
    2019$10,482 $1,663,800
    2018$10,482 $1,663,800 +113.2%
    2017$10,482 $780,300
    2016$10,482 +93.3%$780,300 +116.1%
    2015$5,423 +116.1%$361,000
    2014$2,509 $361,000
    2013-- $361,000 -84.9%
    2012-- $2,397,100
    2011-- $2,397,100
    2010-- $2,397,100
    2009-- $2,397,100

    Find assessor info on the county website

    Neighborhood: 28704

    Nearby schools

    GreatSchools rating
    Schools provided by the listing agent
    • Elementary: Avery's Creek/Koontz
    • Middle: Valley Springs
    • High: T.C. Roberson

    Source: Canopy MLS as distributed by MLS GRID. This data may not be complete. We recommend contacting the local school district to confirm school assignments for this home.

    Get a cash offer in 3 minutes
    Find out how much your home could sell for in as little as 3 minutes with a no-obligation cash offer.
    Estimated market value
    $3,632,700
    Get a cash offer in 3 minutes
    Find out how much your home could sell for in as little as 3 minutes with a no-obligation cash offer.
    Estimated market value
    $3,632,700