Skip main navigation
Closed
  • $156,000

    36 Raymond Ct, Ethridge, TN 38456

    3beds
    960sqft
    Mobile Home, Residential
    Built in 1992
    0.61 Acres Lot
    $177,600 Zestimate®
    $163/sqft
    $1,328 Estimated rent

    Home value

    $177,600

    $160,000 - $194,000

    $1,328/mo

    Zestimate® history
    Loading
    Loading...

    Owner options

    List your home for rent

    $1,328/mo

    Rent Zestimate®

    Find your next renter with Zillow Rental Manager. Plus, with online applications, you can quickly screen prospective tenants – for free.

    Learn more

    $1,328/mo

    Rent Zestimate®

    Refinance and save

    $973/mo

    Est. payment

    Refinancing to a lower rate could help reduce your monthly payments and save thousands over the life of the loan.

    See today's rates

    $973/mo

    Est. payment

    Explore your selling options

    Work with a Zillow partner agent

    Leverage their expertise and Zillow's premium Showcase listings to get your home seen by more buyers.

    Get started

    List with your own agent

    Get your home in front of millions of buyers by listing it on Zillow.

    Learn how to do it

    Sell it yourself

    Take full control of how buyers see your home on Zillow by listing For Sale by Owner (FSBO).

    List your home

    What's special

    Detached garageBrand new deckFlea market
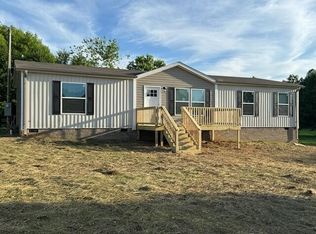
    Come see this beautiful property in the heart of Amish Country! Just 3 minutes by car or 5 minutes by horse to Hwy 43! 3 bedroom 2 bathroom home with a fenced in back yard, brand new deck, and new HVAC! This property also features a detached garage! Convenient to Lawrenceburg and Columbia or if you want to step back in time, stay in Ethridge and experience the Amish way of life by visiting the Amish Welcome Center and Flea Market, or take a wagon tour and explore the community!

    Zillow last checked:

    Listing updated:

    Listing Provided by:

    Nick Collier 931-334-4797,

    Crye-Leike, Inc., REALTORS

    Bought with:

    JIMMY D. DUGGER BROKER VICE PRESIDENT, 244191

    Crye-Leike, Inc., REALTORS

    Source: RealTracs MLS as distributed by MLS GRID,MLS#: 2508637MLS Logo

    Facts & features

    Interior

    Bedrooms & bathrooms
    • Bedrooms: 3
    • Bathrooms: 2
    • Full bathrooms: 2
    • Main level bedrooms: 3
    Heating
    • Central
    Cooling
    • Central Air
    Appliances
    • Included: Dishwasher, Refrigerator, Electric Oven, Electric Range
    Features
    • Flooring: Carpet, Laminate
    • Basement: Crawl Space
    • Has fireplace: No
    Interior area
    • Total structure area: 960
    • Total interior livable area: 960 sqft
    • Finished area above ground: 960

    Property

    Parking
    • Total spaces: 2
    • Parking features: Garage Door Opener, Detached
    • Garage spaces: 2
    Features
    • Levels: One
    • Stories: 1
    • Patio & porch: Deck
    Lot
    • Size: 0.61 Acres
    • Dimensions: 92.15 x 186.66
    Details
    • Parcel number: 037A A 00900 000
    • Special conditions: Standard
    • Other equipment: Satellite Dish

    Construction

    Type & style
    • Home type: MobileManufactured
    • Property subtype: Mobile Home, Residential
    Materials
    • Wood Siding
    • Roof: Asphalt
    Condition
    • New construction: No
    • Year built: 1992

    Utilities & green energy

    • Sewer: Private Sewer
    • Water: Public
    • Utilities for property: Water Available

    Community & neighborhood

    Security
    • Security features: Smoke Detector(s)
    Location
    • Region: Ethridge
    • Subdivision: Marcella Falls Estate Ii

    Price history

    DateEventPrice
    8/18/2023Sold$156,000-13.3%$163/sqft
    Source: RealTracs MLS as distributed by MLS GRID #2508637 Report a problem
    7/2/2023Contingent$179,900$187/sqft
    Source: RealTracs MLS as distributed by MLS GRID #2508637 Report a problem
    6/12/2023Listed for sale$179,900$187/sqft
    Source: RealTracs MLS as distributed by MLS GRID #2508637 Report a problem
    5/31/2023Pending sale$179,900$187/sqft
    Source: RealTracs MLS as distributed by MLS GRID #2508637 Report a problem
    5/20/2023Listed for sale$179,900$187/sqft
    Source: RealTracs MLS as distributed by MLS GRID #2508637 Report a problem
    5/10/2023Pending sale$179,900$187/sqft
    Source: RealTracs MLS as distributed by MLS GRID #2508637 Report a problem
    5/7/2023Listed for sale$179,900$187/sqft
    Source: RealTracs MLS as distributed by MLS GRID #2508637 Report a problem
    4/25/2023Pending sale$179,900$187/sqft
    Source: RealTracs MLS as distributed by MLS GRID #2508637 Report a problem
    4/17/2023Listed for sale$179,900+291.1%$187/sqft
    Source: RealTracs MLS as distributed by MLS GRID #2508637 Report a problem
    7/20/2021Sold$46,000+106.7%$48/sqft
    Source: Public Record Report a problem
    2/2/2009Sold$22,250+13.2%$23/sqft
    Source: Public Record Report a problem
    9/29/2008Sold$19,654-66.3%$20/sqft
    Source: Public Record Report a problem
    4/4/2008Sold$58,380$61/sqft
    Source: Public Record Report a problem

    Public tax history

    YearProperty taxesTax assessment
    2025$412 $20,500
    2024$412 -19.8%$20,500 -19.8%
    2023$514 +69.8%$25,550 +69.8%
    2022$303 +56.1%$15,050 +129.8%
    2021$194 $6,550
    2020$194 $6,550
    2019$194 $6,550
    2018$194 -0.1%$6,550
    2017$194 $6,550
    2016$194 +8.2%$6,550
    2015$179 -17.3%$6,550 -17.4%
    2014$217 $7,925
    2013$217 $7,925
    2011$217 $7,925
    2010$217 $7,925
    2009-- $7,925 +9.3%
    2008$219 $7,250
    2007$219 $7,250
    2006$219 +9.8%$7,250
    2005$199 $7,250
    2004$199 +5.9%$7,250 +1%
    2003$188 $7,175 -0.2%
    2001-- $7,186 +2.7%
    2000-- $7,000

    Find assessor info on the county website

    Neighborhood: 38456

    Nearby schools

    GreatSchools rating
    Schools provided by the listing agent
    • Elementary: Ethridge Elementary
    • Middle: Lawrenceburg Public
    • High: Lawrence Co High School

    Source: RealTracs MLS as distributed by MLS GRID. This data may not be complete. We recommend contacting the local school district to confirm school assignments for this home.