Skip main navigation
Closed
  • $229,900

    53 Jennifer Ct, Ethridge, TN 38456

    3beds
    1,568sqft
    Mobile Home, Residential
    Built in 2021
    0.46 Acres Lot
    $252,200 Zestimate®
    $147/sqft
    $1,711 Estimated rent

    Home value

    $252,200

    $240,000 - $267,000

    $1,711/mo

    Zestimate® history
    Loading
    Loading...

    Owner options

    List your home for rent

    $1,711/mo

    Rent Zestimate®

    Find your next renter with Zillow Rental Manager. Plus, with online applications, you can quickly screen prospective tenants – for free.

    Learn more

    $1,711/mo

    Rent Zestimate®

    Refinance and save

    $1,434/mo

    Est. payment

    Refinancing to a lower rate could help reduce your monthly payments and save thousands over the life of the loan.

    See today's rates

    $1,434/mo

    Est. payment

    Explore your selling options

    Work with a Zillow partner agent

    Leverage their expertise and Zillow's premium Showcase listings to get your home seen by more buyers.

    Get started

    List with your own agent

    Get your home in front of millions of buyers by listing it on Zillow.

    Learn how to do it

    Sell it yourself

    Take full control of how buyers see your home on Zillow by listing For Sale by Owner (FSBO).

    List your home

    What's special

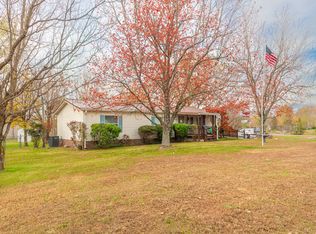
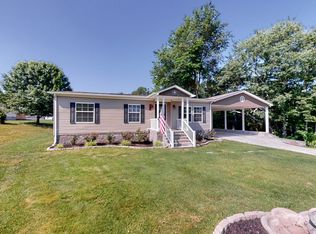
    MOVE IN READY! Just a few years old, brand new looking inside and out! A must see! 3 Bedrooms, 2 full baths, nice size laundry room/mud room. Open floor plan, recess lighting throughout the home, beautiful kitchen cabinets and counter tops. Dining room to the side of kitchen looking out onto the new deck. Primary suite on one end and two secondary bedrooms on the other end of home. Primary suite bathroom has double vanities, tub/shower combo. Walk in closet in Primary bathroom and bedroom. Property located within an hour to Franklin TN or Florence Alabama.

    Zillow last checked:

    Listing updated:

    Listing Provided by:

    Marie Rainey 931-309-0000,

    Haney Realty & Property Management, LLC

    Bought with:

    Marie Rainey, 343475

    Haney Realty & Property Management, LLC

    Source: RealTracs MLS as distributed by MLS GRID,MLS#: 2661188MLS Logo

    Facts & features

    Interior

    Bedrooms & bathrooms
    • Bedrooms: 3
    • Bathrooms: 2
    • Full bathrooms: 2
    • Main level bedrooms: 3
    Bedroom 1
    • Area: 168 Square Feet
    • Dimensions: 12x14
    Bedroom 2
    • Area: 90 Square Feet
    • Dimensions: 9x10
    Bedroom 3
    • Area: 90 Square Feet
    • Dimensions: 9x10
    Kitchen
    • Area: 280 Square Feet
    • Dimensions: 28x10
    Living room
    • Area: 204 Square Feet
    • Dimensions: 17x12
    Heating
    • Central
    Cooling
    • Central Air
    Appliances
    • Included: Dishwasher, Refrigerator, Electric Oven, Cooktop
    Features
    • Flooring: Carpet, Laminate
    • Basement: Crawl Space
    • Has fireplace: No
    Interior area
    • Total structure area: 1,568
    • Total interior livable area: 1,568 sqft
    • Finished area above ground: 1,568

    Property

    Features
    • Levels: One
    • Stories: 1
    Lot
    • Size: 0.46 Acres
    • Features: Cleared, Level
    Details
    • Parcel number: 037A A 00501 000
    • Special conditions: Standard

    Construction

    Type & style
    • Home type: MobileManufactured
    • Property subtype: Mobile Home, Residential
    Materials
    • Aluminum Siding
    Condition
    • New construction: No
    • Year built: 2021

    Utilities & green energy

    • Sewer: Septic Tank
    • Water: Private
    • Utilities for property: Water Available

    Community & neighborhood

    Location
    • Region: Ethridge
    • Subdivision: Develop

    Price history

    DateEventPrice
    8/5/2024Sold$229,900$147/sqft
    Source: RealTracs MLS as distributed by MLS GRID #2661188 Report a problem
    6/15/2024Contingent$229,900$147/sqft
    Source: RealTracs MLS as distributed by MLS GRID #2661188 Report a problem
    5/31/2024Listed for sale$229,900$147/sqft
    Source: RealTracs MLS as distributed by MLS GRID #2661188 Report a problem

    Public tax history

    YearProperty taxesTax assessment
    2025$710 +1561.3%$35,300 +1561.2%
    2024$43 $2,125
    2023$43 $2,125
    2022$43 -24%$2,125 +11.8%
    2021$56 $1,900

    Find assessor info on the county website

    Neighborhood: 38456

    Nearby schools

    GreatSchools rating
    Schools provided by the listing agent
    • Elementary: Ethridge Elementary
    • Middle: Ethridge Elementary
    • High: Summertown High School

    Source: RealTracs MLS as distributed by MLS GRID. This data may not be complete. We recommend contacting the local school district to confirm school assignments for this home.