Imagine an exquisite Federal-style townhouse born from an extraordinary collaboration between its owner and an award-winning builder. Imagine sitting on the home's expansive terrace, surrounded by gorgeous gardens and enjoying breathtaking, private views of New Canaan's most picturesque park and pond. Welcome to Richmond Mews. This beautiful three-bedroom, three-bath residence features 9+ foot ceilings and oversized windows that flood the interiors with natural light. Relax in today's highly desirable open-concept family room and gourmet kitchen, while gracious living and dining rooms create an elegant setting for entertaining. Whether working from home, enjoying 4th of July fireworks with friends right from your patio, hosting loved ones after the town's celebrated Memorial Day parade, or devouring your favorite novel, you'll appreciate the home's multiple flexible spaces, including charming library, office, and sitting rooms. The primary suite offers oversized walk-in closets, a luxurious bath, and a private office, while two additional spacious bedrooms provide lovely accommodations for family and guests. And from virtually every room, delight in incomparable park views. Just moments from top restaurants, fine shopping, and the train, this exceptional residence offers the very best of village living in one of New England's prettiest towns.
Sold for $2,800,000
$2,800,000
36 Richmond Hill Road, New Canaan, CT 06840
3beds
3,802sqft
Condominium, Townhouse
Built in 2001
-- sqft lot
$2,813,700 Zestimate®
$736/sqft
$-- Estimated rent
Home value
$2,813,700
$2.56M - $3.10M
Not available
Zestimate® history
Owner options
List your home for rent
Find your next renter with Zillow Rental Manager. Plus, with online applications, you can quickly screen prospective tenants – for free.
Refinance and save
$24,387/mo
Est. payment
Refinancing to a lower rate could help reduce your monthly payments and save thousands over the life of the loan.
$24,387/mo
Est. payment
Explore your selling options
Work with a Zillow partner agent
Leverage their expertise and Zillow's premium Showcase listings to get your home seen by more buyers.
Get startedList with your own agent
Get your home in front of millions of buyers by listing it on Zillow.
Learn how to do itSell it yourself
Take full control of how buyers see your home on Zillow by listing For Sale by Owner (FSBO).
List your homeWhat's special
Zillow last checked:
Listing updated:
Listed by:
Bonnie Sztam (917)825-8109,
William Pitt Sotheby's Int'l 203-966-2633,
Rita Kirby 203-984-7665,
William Pitt Sotheby's Int'l
Bought with:
Karen A. Ceraso, REB.0754235
William Raveis Real Estate
Source: Smart MLS,MLS#: 24176189
Facts & features
Interior
Bedrooms & bathrooms
- Bedrooms: 3
- Bathrooms: 4
- Full bathrooms: 3
- 1/2 bathrooms: 1
Rooms
- Room types: Exercise Room
Primary bedroom
- Features: High Ceilings, Bedroom Suite, Full Bath, Walk-In Closet(s), Hardwood Floor
- Level: Upper
- Area: 239.04 Square Feet
- Dimensions: 14.4 x 16.6
Bedroom
- Features: High Ceilings, Jack & Jill Bath, Walk-In Closet(s), Hardwood Floor
- Level: Upper
- Area: 198.81 Square Feet
- Dimensions: 14.1 x 14.1
Bedroom
- Features: High Ceilings, Jack & Jill Bath, Hardwood Floor
- Level: Upper
- Area: 208.74 Square Feet
- Dimensions: 12.2 x 17.11
Dining room
- Features: High Ceilings, French Doors, Patio/Terrace, Hardwood Floor
- Level: Main
- Area: 130.9 Square Feet
- Dimensions: 11 x 11.9
Family room
- Features: High Ceilings, French Doors, Patio/Terrace, Hardwood Floor
- Level: Main
- Area: 162.18 Square Feet
- Dimensions: 10.6 x 15.3
Great room
- Features: Built-in Features
- Level: Lower
- Area: 313.3 Square Feet
- Dimensions: 13 x 24.1
Kitchen
- Features: High Ceilings, Bookcases, Breakfast Bar, Built-in Features, Dining Area
- Level: Main
- Area: 224.91 Square Feet
- Dimensions: 14.7 x 15.3
Library
- Features: High Ceilings, Built-in Features, Hardwood Floor
- Level: Main
- Area: 152 Square Feet
- Dimensions: 10 x 15.2
Living room
- Features: High Ceilings, Fireplace, Hardwood Floor
- Level: Main
- Area: 245.49 Square Feet
- Dimensions: 14.7 x 16.7
Office
- Features: High Ceilings, Hardwood Floor
- Level: Upper
- Area: 133.28 Square Feet
- Dimensions: 11.2 x 11.9
Study
- Features: High Ceilings, Hardwood Floor
- Level: Upper
- Area: 90.44 Square Feet
- Dimensions: 7.6 x 11.9
Heating
- Forced Air, Zoned, Oil
Cooling
- Central Air
Appliances
- Included: Gas Range, Microwave, Range Hood, Refrigerator, Freezer, Dishwasher, Washer, Dryer, Water Heater
- Laundry: Upper Level
Features
- Wired for Data, Entrance Foyer
- Doors: French Doors
- Basement: Full,Heated,Finished,Cooled,Interior Entry,Walk-Out Access
- Attic: Pull Down Stairs
- Number of fireplaces: 1
- Common walls with other units/homes: End Unit
Interior area
- Total structure area: 3,802
- Total interior livable area: 3,802 sqft
- Finished area above ground: 3,112
- Finished area below ground: 690
Property
Parking
- Total spaces: 4
- Parking features: Attached, Driveway, Paved, Garage Door Opener
- Attached garage spaces: 2
- Has uncovered spaces: Yes
Features
- Stories: 3
- Patio & porch: Terrace
- Exterior features: Outdoor Grill, Rain Gutters, Garden, Lighting, Stone Wall
- Has view: Yes
- View description: Water
- Has water view: Yes
- Water view: Water
- Waterfront features: Walk to Water
Lot
- Features: Secluded, In Flood Zone
Details
- Parcel number: 2405538
- Zoning: Per Town
Construction
Type & style
- Home type: Condo
- Architectural style: Townhouse
- Property subtype: Condominium, Townhouse
- Attached to another structure: Yes
Materials
- Brick
Condition
- New construction: No
- Year built: 2001
Utilities & green energy
- Sewer: Public Sewer
- Water: Public
Community & HOA
Community
- Features: Library, Medical Facilities, Paddle Tennis, Park, Playground, Pool, Tennis Court(s)
- Security: Security System
HOA
- Has HOA: Yes
- Amenities included: Management
- Services included: Maintenance Grounds, Snow Removal, Insurance, Flood Insurance
- HOA fee: $4,300 quarterly
Location
- Region: New Canaan
Financial & listing details
- Price per square foot: $736/sqft
- Tax assessed value: $1,151
- Annual tax amount: $19,228
- Date on market: 5/21/2026
Price history
| Date | Event | Price |
|---|---|---|
| 7/29/2026 | Sold | $2,800,000-6.5%$736/sqft |
Source:  Smart MLS #24176189 Report a problem Smart MLS #24176189 Report a problem | ||
| 7/10/2026 | Pending sale | $2,995,000$788/sqft |
Source: Smart MLS #24176189 Report a problem | ||
| 6/5/2026 | Price change | $2,995,000-11.8%$788/sqft |
Source: Smart MLS #24176189 Report a problem | ||
| 5/26/2026 | Listed for sale | $3,395,000$893/sqft |
Source: Smart MLS #24176189 Report a problem | ||
Public tax history
| Year | Property taxes | Tax assessment |
|---|---|---|
| 2025 | $19,227 +3.4% | $1,151,990 |
| 2024 | $18,593 -18.4% | $1,151,990 -4.3% |
| 2023 | $22,789 +3.1% | $1,203,230 |
| 2022 | $22,103 +1.2% | $1,203,230 |
| 2021 | $21,851 | $1,203,230 |
| 2020 | $21,851 -0.4% | $1,203,230 |
| 2019 | $21,947 +11.1% | $1,203,230 +7.3% |
| 2018 | $19,753 +1.8% | $1,121,820 |
| 2017 | $19,395 +2.3% | $1,121,820 |
| 2016 | $18,954 +2% | $1,121,820 |
| 2015 | $18,580 +2.9% | $1,121,820 |
| 2014 | $18,062 +3.2% | $1,121,820 -2.4% |
| 2013 | $17,504 +3.5% | $1,149,820 |
| 2012 | $16,906 +4.5% | $1,149,820 +2.9% |
| 2011 | $16,172 +6.6% | $1,117,620 +0% |
| 2010 | $15,177 -2.7% | $1,117,600 |
| 2009 | $15,591 +10.5% | $1,117,600 +19.7% |
| 2008 | $14,113 -0.7% | $933,400 |
| 2007 | $14,206 +8.4% | $933,400 |
| 2006 | $13,105 +4.9% | $933,400 |
| 2005 | $12,498 +5.8% | $933,400 |
| 2004 | $11,817 -3.1% | $933,400 +7.1% |
| 2003 | $12,192 | $871,500 |
Find assessor info on the county website
Neighborhood: 06840
Nearby homes
- $2,756,2003 bd3 ba3.1k sqft34 Richmond Hill Rd, New Canaan, CT 06840Off Market
- $2,370,0003 bd2 ba3.1k sqft32 Richmond Hill Rd, New Canaan, CT 06840Off Market
- $5,9503 bd2 ba2k sqft28 Richmond Hill Rd, New Canaan, CT 06840For Rent
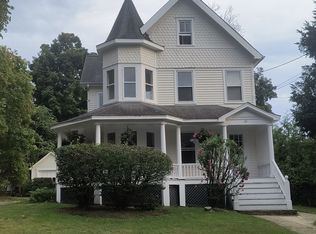
- $2,795,0003 bd3 ba3.7k sqft30 Richmond Hill Rd, New Canaan, CT 06840For Sale
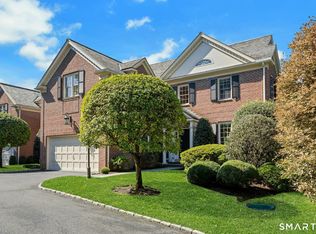
- $2,096,9003 bd3 ba3.1k sqft30 Richmond Hill Rd #4, New Canaan, CT 06840Off Market
- $2,327,6003 bd3 ba3.6k sqft30 Richmond Hill Rd #30, New Canaan, CT 06840Off Market
- $1,625,0004 bd4 ba2.7k sqft14 Richmond Hill Rd, New Canaan, CT 06840Sold
- $1,415,0004 bd4 ba2.2k sqft193 Park St APT C, New Canaan, CT 06840Sold
Nearby schools
GreatSchools rating
- 9/10South SchoolGrades: K-4Distance: 0.9 mi
- 10/10Saxe Middle SchoolGrades: 5-8Distance: 1 mi
- 10/10New Canaan High SchoolGrades: 9-12Distance: 1.1 mi
Schools provided by the listing agent
- Elementary: South
- Middle: Saxe Middle
- High: New Canaan
Source: Smart MLS. This data may not be complete. We recommend contacting the local school district to confirm school assignments for this home.
Sell for more on Zillow
Get a Zillow Showcase℠ listing at no additional cost and you could sell for .
$2,813,700
2% more
+$56,274
With Zillow Showcase(estimated)
$2,869,974
Sell for more on Zillow
Get a Zillow Showcase℠ listing at no additional cost and you could sell for .
$2,813,700
2% more
+$56,274
With Zillow Showcase(estimated)
$2,869,974
- Connecticut
- Fairfield County
- New Canaan
- 06840
- 36 Richmond Hill Road
