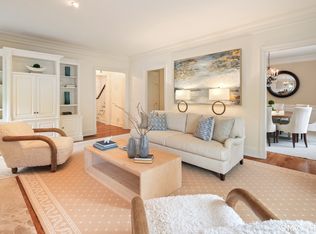
This beautiful townhouse with an elevator at Richmond Mews offers an easy, low-maintenance lifestyle just a short walk from town, with views of Mead Park and thoughtful design throughout. Inside, 9+ foot ceilings and oversized windows make the home feel bright and open, with hardwood floors throughout. The double-height entry welcomes you right in. The floor plan is very flexible, allowing for a formal dining room, family room, and living room depending on your needs. The gourmet kitchen has a large center island with French doors opening to a private patio. The spacious primary suite offers bedroom views of the park paired with a large sitting room or office, plus 2 walk-in closets and ensuite bath. Two additional bedrooms and a full bath complete the upper level. The finished lower level adds valuable, versatile square footage - ideal as a home gym, playroom, or additional office space. There is ample storage throughout and an attached 2-car garage. The cedar roof was replaced in 2025. Located close to New Canaan's shops, restaurants, and train station, 30 Richmond Hill Road offers a convenient, well-designed home in a sought-after location.
For sale
$2,795,000
30 Richmond Hill Road, New Canaan, CT 06840
3beds
3,717sqft
Condominium, Townhouse
Built in 2001
-- sqft lot
$-- Zestimate®
$752/sqft
$1,433/mo HOA
What's special
Ensuite bathThoughtful design throughoutViews of mead parkAmple storage throughoutLarge center islandFamily roomSpacious primary suite
- 8 days
- 651
- 31
Zillow last checked:
Listing updated:
Listed by:
Lynne Somerville (203)984-9040,
Compass Connecticut, LLC 203-423-3100
Source: Smart MLS,MLS#: 24204690
Facts & features
Interior
Bedrooms & bathrooms
- Bedrooms: 3
- Bathrooms: 3
- Full bathrooms: 2
- 1/2 bathrooms: 1
Primary bedroom
- Features: High Ceilings, Dressing Room, Full Bath, Walk-In Closet(s)
- Level: Upper
- Area: 240 Square Feet
- Dimensions: 15 x 16
Bedroom
- Features: High Ceilings, Hardwood Floor
- Level: Upper
- Area: 238 Square Feet
- Dimensions: 14 x 17
Bedroom
- Features: High Ceilings, Walk-In Closet(s), Hardwood Floor
- Level: Upper
- Area: 154 Square Feet
- Dimensions: 11 x 14
Dining room
- Features: High Ceilings, Hardwood Floor
- Level: Main
- Area: 156 Square Feet
- Dimensions: 12 x 13
Family room
- Features: High Ceilings, Built-in Features, Fireplace, French Doors, Hardwood Floor
- Level: Main
- Area: 210 Square Feet
- Dimensions: 15 x 14
Great room
- Features: Built-in Features
- Level: Lower
- Area: 357 Square Feet
- Dimensions: 17 x 21
Kitchen
- Features: High Ceilings, French Doors, Kitchen Island, Hardwood Floor
- Level: Main
- Area: 288 Square Feet
- Dimensions: 16 x 18
Living room
- Features: High Ceilings, Hardwood Floor
- Level: Main
- Area: 169 Square Feet
- Dimensions: 13 x 13
Office
- Features: High Ceilings, Hardwood Floor
- Level: Upper
- Area: 234 Square Feet
- Dimensions: 13 x 18
Heating
- Forced Air, Zoned, Oil
Cooling
- Central Air
Appliances
- Included: Gas Range, Oven, Refrigerator, Dishwasher, Washer, Dryer, Water Heater
- Laundry: Main Level
Features
- Elevator, Open Floorplan, Entrance Foyer
- Doors: French Doors
- Basement: Full,Partially Finished
- Attic: Pull Down Stairs
- Number of fireplaces: 1
- Common walls with other units/homes: End Unit
Interior area
- Total structure area: 3,717
- Total interior livable area: 3,717 sqft
- Finished area above ground: 3,117
- Finished area below ground: 600
Property
Parking
- Total spaces: 2
- Parking features: Attached, Garage Door Opener
- Attached garage spaces: 2
Features
- Stories: 3
- Patio & porch: Patio
- Exterior features: Rain Gutters
Lot
- Features: Corner Lot, In Flood Zone
Details
- Parcel number: 2405541
- Zoning: 900
Construction
Type & style
- Home type: Condo
- Architectural style: Townhouse
- Property subtype: Condominium, Townhouse
- Attached to another structure: Yes
Materials
- Brick
Condition
- New construction: No
- Year built: 2001
Utilities & green energy
- Sewer: Public Sewer
- Water: Public
Community & HOA
Community
- Features: Library, Paddle Tennis, Park, Near Public Transport
- Security: Security System
HOA
- Has HOA: Yes
- Amenities included: Management
- Services included: Maintenance Grounds, Snow Removal, Insurance, Flood Insurance
- HOA fee: $4,300 quarterly
Location
- Region: New Canaan
Financial & listing details
- Price per square foot: $752/sqft
- Tax assessed value: $1,120,560
- Annual tax amount: $19,013
- Date on market: 9/9/2026
Estimated market value
Not available
Estimated sales range
Not available
Not available
Price history
| Date | Event | Price |
|---|---|---|
| 9/9/2026 | Listed for sale | $2,795,000+83.3%$752/sqft |
Source:  Smart MLS #24204690 Report a problem Smart MLS #24204690 Report a problem | ||
| 10/22/2020 | Sold | $1,525,000-18.6%$410/sqft |
Source: Public Record Report a problem | ||
| 4/10/2013 | Sold | $1,873,863+7.4%$504/sqft |
Source: Public Record Report a problem | ||
| 1/15/2013 | Listed for sale | $1,745,000$469/sqft |
Source: William Raveis Real Estate #99013890 Report a problem | ||
| 12/13/2012 | Listing removed | $1,745,000$469/sqft |
Source: William Raveis Real Estate #98518230 Report a problem | ||
| 7/11/2012 | Price change | $1,745,000-0.8%$469/sqft |
Source: William Raveis Real Estate #98518230 Report a problem | ||
| 2/23/2012 | Price change | $1,759,000-4.9%$473/sqft |
Source: William Raveis Real Estate #98518230 Report a problem | ||
| 2/19/2012 | Price change | $1,849,000+5.1%$497/sqft |
Source: William Raveis Real Estate #98518230 Report a problem | ||
| 2/18/2012 | Price change | $1,759,000-4.9%$473/sqft |
Source: William Raveis Real Estate #98518230 Report a problem | ||
| 10/19/2011 | Listed for sale | $1,849,000-6.4%$497/sqft |
Source: William Raveis Real Estate #98518230 Report a problem | ||
| 7/2/2011 | Listing removed | $1,975,000$531/sqft |
Source: William Pitt Sotheby's International Realty #133874 Report a problem | ||
| 4/17/2011 | Listed for sale | $1,975,000$531/sqft |
Source: William Pitt Sotheby's International Realty #133874 Report a problem | ||
Public tax history
| Year | Property taxes | Tax assessment |
|---|---|---|
| 2025 | $18,702 +3.4% | $1,120,560 |
| 2024 | $18,086 -18.2% | $1,120,560 -4% |
| 2023 | $22,112 +3.1% | $1,167,460 |
| 2022 | $21,446 +1.2% | $1,167,460 |
| 2021 | $21,201 | $1,167,460 |
| 2020 | $21,201 -0.4% | $1,167,460 |
| 2019 | $21,294 +11.3% | $1,167,460 +7.5% |
| 2018 | $19,131 +1.8% | $1,086,470 |
| 2017 | $18,784 +2.3% | $1,086,470 |
| 2016 | $18,357 +2% | $1,086,470 |
| 2015 | $17,994 +2.9% | $1,086,470 |
| 2014 | $17,493 +1.5% | $1,086,470 -4% |
| 2013 | $17,233 +3.5% | $1,132,040 |
| 2012 | $16,644 +1.6% | $1,132,040 |
| 2011 | $16,381 +6.6% | $1,132,040 +0% |
| 2010 | $15,373 -2.6% | $1,132,000 |
| 2009 | $15,791 +10.5% | $1,132,000 +19.7% |
| 2008 | $14,294 -0.7% | $945,400 |
| 2007 | $14,389 +13.7% | $945,400 |
| 2005 | $12,659 +5.8% | $945,400 |
| 2004 | $11,969 -3.5% | $945,400 +6.7% |
| 2003 | $12,398 | $886,200 |
Find assessor info on the county website
Monthly payment
Est. payment
Payment breakdown
Explore the cost of this home by adjusting the details. Changes won't be saved.Climate risks
Neighborhood: 06840
Nearby schools
Schools provided by the listing agent
- Elementary: South
- High: New Canaan
Source: Smart MLS. This data may not be complete. We recommend contacting the local school district to confirm school assignments for this home.
- $2,096,9003 bd3 ba3.1k sqft30 Richmond Hill Rd #4, New Canaan, CT 06840Off Market

- $2,327,6003 bd3 ba3.6k sqft30 Richmond Hill Rd #30, New Canaan, CT 06840Off Market

- $2,370,0003 bd2 ba3.1k sqft32 Richmond Hill Rd, New Canaan, CT 06840Off Market
- $2,756,2003 bd3 ba3.1k sqft34 Richmond Hill Rd, New Canaan, CT 06840Off Market
Similar homes
- $2,295,0003 bd3 ba2.4k sqftPark Slope, New Canaan, CT 06840For Sale
 MLS ID #24201523, Janis Hennessy, William Raveis Real Estate. Smart MLS
 - $2,999,0004 bd4 ba4.6k sqftRichmond Hills, New Canaan, CT 06840For Sale
 MLS ID #24195441, Kerry O' Dea, William Raveis Real Estate. Smart MLS
 - $2,995,0005 bd5 ba2.7k sqft16 Grace Street, New Canaan, CT 06840For Sale
 MLS ID #24206664, Hannelore Kaplan, William Raveis Real Estate. Smart MLS
 - $2,795,0004 bd5 ba3.3k sqftEnclave On Richmond - Pending Verification, New Canaan, CT 06840New Construction
 MLS ID #24189503, Edward Zislis, Higgins Group Real Estate. Smart MLS
 - $2,250,0004 bd3 ba2.8k sqft12 Norholt Drive, New Canaan, CT 06840For SaleMLS ID #24201977, John E. Dunn, Compass Connecticut, LLC. Smart MLS
- $2,395,0004 bd3 ba2.2k sqft94 Field Crest Road, New Canaan, CT 06840For SaleMLS ID #24205042, Meg Schwanhausser, Compass Connecticut, LLC. Smart MLS
- $2,495,0004 bd4 ba3.4k sqft52 Seminary St, New Canaan, CT 06840For Sale
 MLS ID #125693, Jen Danzi, Barnes Connecticut . Greenwich MLS, Inc.
 - $2,895,0004 bd4 ba4.1k sqft250 Dans Highway, New Canaan, CT 06840For SaleMLS ID #24204760, Melissa Rwambuya, William Raveis Real Estate. Smart MLS
- $2,250,0003 bd3 ba3.6k sqftWillow Walk, New Canaan, CT 06840For SaleMLS ID #24169268, Hannelore Kaplan, William Raveis Real Estate. Smart MLS
- $2,000,0005 bd5 ba3.3k sqft327 Jelliff Mill Road, New Canaan, CT 06840For SaleMLS ID #24206478, Cristina Hungria, William Pitt Sotheby's Int'l. Smart MLS
- $2,095,0003 bd4 ba2.6k sqftForest Street Condominiums, New Canaan, CT 06840For SaleMLS ID #24206858, Wendy D. Fog, Houlihan Lawrence. Smart MLS
- $2,300,0005 bd4 ba3.2k sqft23 Jonathan Road, New Canaan, CT 06840For SaleMLS ID #24204185, Holly Giordano, William Pitt Sotheby's Int'l. Smart MLS
- $2,785,0005 bd5 ba4.6k sqft758 Smith Ridge Road, New Canaan, CT 06840For SaleMLS ID #24193634, Catherine Welch DiChiara, William Raveis Real Estate. Smart MLS
- $3,000,0003 bd3 ba3k sqft192 Cross Ridge Road, New Canaan, CT 06840For SaleMLS ID #24192583, Inger Stringfellow, William Pitt Sotheby's Int'l. Smart MLS
- $1,995,0004 bd3 ba3.5k sqft20 Gray Squirrel Drive, New Canaan, CT 06840For SaleMLS ID #24203948, Robin Halsey, Compass Connecticut, LLC. Smart MLS
- $1,699,0005 bd4 ba2.9k sqft761 New Norwalk Road, New Canaan, CT 06840For SaleMLS ID #24194147, Kelly Defrancesco, William Raveis Real Estate. Smart MLS
- $2,895,0004 bd3 ba4k sqft30 Birch Road, Darien, CT 06820For SaleMLS ID #24207661, Caroline Hanley, Houlihan Lawrence. Smart MLS
- $1,595,0003 bd3 ba2.4k sqft21 Hampton Lane, New Canaan, CT 06840For SaleMLS ID #24206440, Steven Miller, Coldwell Banker Realty. Smart MLS
- $2,750,0005 bd4 ba3.2k sqft44 Benedict Hill Road, New Canaan, CT 06840For SaleMLS ID #24126532, John-Michael Rachinsky-Wood, Harbor Bridge Realty. Smart MLS
- $2,498,0004 bd5 ba2.9k sqftEnclave On Richmond - Pending Verification, New Canaan, CT 06840New ConstructionMLS ID #24184964, Edward Zislis, Higgins Group Real Estate. Smart MLS
