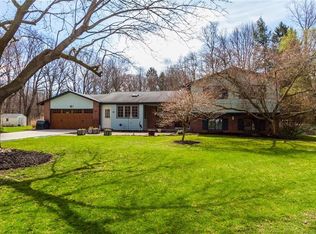
Tucked away on a quiet cul-de-sac is this 4 bedroom home with 2 1/2 baths on a large lot...As you walk through the front door you'll see directly through to the southern-facing sunroom overlooking the large, lush backyard which backs to trees. Over half an acre of mature landscaping and lawn. First floor bedroom with adjoining half-bath is perfect for first floor living or a home office. Upstairs are 3 bedrooms...hard to find a primary suite bath in this price range! Family room with fireplace, formal living and dining rooms. Hardwood floors throughout. Many options for redesigning kitchen for today's trends. The grade-level walkout basement offers a 5th bedroom, and could be further finished into a home theater, rec room, office, workshop, or in-law/guest suite, increasing future values! Furnace 2021, A/C 2022; roof less than 10 years old,chimney rebuilt, new electric, and fully insulated by NYSERDA. Close to canal trail, Park and Eastview Mall! Built by the current owners, it has been lovingly cared for and will shine with some updates. No sign on property. Showings begin Friday 5/17 at 1 pm and offers due Tuesday, 5/21 at 3 p.m. No open house...call your buyer's agent today!
Closed
$351,000
36 Rollingwood Dr, Pittsford, NY 14534
4beds
1,976sqft
Single Family Residence
Built in 1963
0.65 Acres Lot
$414,200 Zestimate®
$178/sqft
$3,451 Estimated rent
Home value
$414,200
$389,000 - $443,000
$3,451/mo
Zestimate® history
Owner options
List your home for rent
$3,451/mo
Rent Zestimate®
Find your next renter with Zillow Rental Manager. Plus, with online applications, you can quickly screen prospective tenants – for free.
$3,451/mo
Rent Zestimate®
Refinance and save
$2,591/mo
Est. payment
Refinancing to a lower rate could help reduce your monthly payments and save thousands over the life of the loan.
$2,591/mo
Est. payment
Explore your selling options
Work with a Zillow partner agent
Leverage their expertise and Zillow's premium Showcase listings to get your home seen by more buyers.
Get startedList with your own agent
Get your home in front of millions of buyers by listing it on Zillow.
Learn how to do itSell it yourself
Take full control of how buyers see your home on Zillow by listing For Sale by Owner (FSBO).
List your homeWhat's special
Zillow last checked:
Listing updated:
Listed by:
Andrew J. Burke 585-218-6839,
RE/MAX Realty Group
Bought with:
Talha Shahid, 10401354753
Nationwide Houses LLC
Source: NYSAMLSs,MLS#: R1538409 Originating MLS: Rochester
Originating MLS: RochesterFacts & features
Interior
Bedrooms & bathrooms
- Bedrooms: 4
- Bathrooms: 3
- Full bathrooms: 2
- 1/2 bathrooms: 1
- Main level bathrooms: 1
- Main level bedrooms: 1
Heating
- Gas, Forced Air, Wall Furnace
Cooling
- Central Air
Appliances
- Included: Dryer, Dishwasher, Gas Oven, Gas Range, Gas Water Heater, Refrigerator, Washer
- Laundry: In Basement
Features
- Den, Separate/Formal Dining Room, Entrance Foyer, Eat-in Kitchen, Separate/Formal Living Room, Sliding Glass Door(s), Bedroom on Main Level, Convertible Bedroom, Bath in Primary Bedroom, Programmable Thermostat
- Flooring: Carpet, Ceramic Tile, Hardwood, Laminate, Varies
- Doors: Sliding Doors
- Basement: Egress Windows,Partially Finished,Walk-Out Access
- Number of fireplaces: 1
Interior area
- Total structure area: 1,976
- Total interior livable area: 1,976 sqft
Property
Parking
- Total spaces: 2
- Parking features: Attached, Garage, Garage Door Opener
- Attached garage spaces: 2
Accessibility
- Accessibility features: Accessible Bedroom
Features
- Levels: Two
- Stories: 2
- Patio & porch: Patio
- Exterior features: Blacktop Driveway, Patio
Lot
- Size: 0.65 Acres
- Dimensions: 52 x 199
- Features: Cul-De-Sac, Pie Shaped Lot, Residential Lot
Details
- Parcel number: 2644891790600001010000
- Special conditions: Standard
Construction
Type & style
- Home type: SingleFamily
- Architectural style: Split Level
- Property subtype: Single Family Residence
Materials
- Brick, Cedar, Vinyl Siding, Copper Plumbing
- Foundation: Block
- Roof: Asphalt,Shingle
Condition
- Resale
- Year built: 1963
Utilities & green energy
- Electric: Circuit Breakers
- Sewer: Septic Tank
- Water: Connected, Public
- Utilities for property: Cable Available, High Speed Internet Available, Water Connected
Community & HOA
Community
- Subdivision: Rollingwood Sec 02
Location
- Region: Pittsford
Financial & listing details
- Price per square foot: $178/sqft
- Tax assessed value: $193,800
- Annual tax amount: $7,714
- Date on market: 5/15/2024
- Cumulative days on market: 13 days
- Listing terms: Cash,Conventional,FHA,VA Loan
Price history
| Date | Event | Price |
|---|---|---|
| 5/29/2024 | Pending sale | $299,900-14.6%$152/sqft |
Source:  NYSAMLSs #R1538409 Report a problem NYSAMLSs #R1538409 Report a problem | ||
| 5/28/2024 | Sold | $351,000+17%$178/sqft |
Source: NYSAMLSs #R1538409 Report a problem | ||
| 5/15/2024 | Listed for sale | $299,900$152/sqft |
Source: NYSAMLSs #R1538409 Report a problem | ||
Public tax history
| Year | Property taxes | Tax assessment |
|---|---|---|
| 2025 | -- | $193,800 |
| 2024 | -- | $193,800 |
| 2023 | -- | $193,800 |
| 2022 | -- | $193,800 |
| 2021 | -- | $193,800 |
| 2020 | -- | $193,800 |
| 2018 | -- | $193,800 +8% |
| 2017 | $3,258 | $179,400 |
| 2016 | -- | $179,400 |
| 2015 | -- | $179,400 |
| 2014 | -- | $179,400 |
| 2013 | -- | $179,400 |
| 2012 | -- | $179,400 |
| 2011 | -- | $179,400 |
| 2010 | -- | $179,400 +5% |
| 2009 | -- | $170,900 +3% |
| 2007 | -- | $165,900 |
| 2006 | -- | $165,900 +14.7% |
| 2005 | -- | $144,700 |
| 2004 | -- | $144,700 +4.5% |
| 2003 | -- | $138,500 |
| 2002 | -- | $138,500 +760.2% |
| 2001 | -- | $16,100 |
| 2000 | -- | $16,100 |
Find assessor info on the county website
Neighborhood: 14534
Nearby homes
- $391,4004 bd1 ba1.9k sqft34 Rollingwood Dr, Pittsford, NY 14534Off Market
- $528,2005 bd3 ba2.8k sqft37 Rollingwood Dr, Pittsford, NY 14534Off Market
- $434,5004 bd2 ba1.7k sqft30 Highview Trl, Pittsford, NY 14534Off Market
- $312,3003 bd2 ba1.2k sqft31 Hunters Run, Pittsford, NY 14534Off Market
- $471,3004 bd3 ba1.9k sqft32 Highview Trl, Pittsford, NY 14534Off Market
- $390,9003 bd2 ba1k sqft29 Hunters Run, Pittsford, NY 14534Off Market
- $329,0003 bd1 ba1.2k sqft33 Hunters Run, Pittsford, NY 14534Off Market
- $414,1004 bd2 ba2.4k sqft28 Rollingwood Dr, Pittsford, NY 14534Off Market
Nearby schools
GreatSchools rating
- 6/10Jefferson Road SchoolGrades: K-5Distance: 2.1 mi
- 9/10Calkins Road Middle SchoolGrades: 6-8Distance: 3.5 mi
- 10/10Pittsford Sutherland High SchoolGrades: 9-12Distance: 2.8 mi
Schools provided by the listing agent
- Elementary: Jefferson Road
- Middle: Calkins Road Middle
- High: Pittsford Sutherland High
- District: Pittsford
Source: NYSAMLSs. This data may not be complete. We recommend contacting the local school district to confirm school assignments for this home.
Sell for more on Zillow
Get a Zillow Showcase℠ listing at no additional cost and you could sell for .
$414,200
2% more
+$8,284
With Zillow Showcase(estimated)
$422,484
- New York
- Monroe County
- Pittsford
- 14534
- 36 Rollingwood Dr
Nearby cities
Nearby zip codes
Other Pittsford Topics
