Experience lakefront living at its finest in this fully renovated and
designer-furnished retreat. 36 South Lake Drive is a 5-bedroom, 2-bath
getaway that blends rustic charm with modern comforts—all just steps from
your private dock and panoramic waterfront views.
Inside, the spacious layout comfortably sleeps 16 and features a 23x13
living room with sliding doors that open to a lakeside deck. The updated
kitchen includes a Samsung fridge, electric stove, microwave, and
dishwasher. A cozy bedroom with deck access for the early risers, and full
bath complete the first floor. Upstairs, four additional bedrooms and a full
bath with generous dimensions make hosting a breeze. Modern
conveniences include central AC, a water softener, recessed lighting,
high-end washer/dryer combo, and a remote-controlled HVAC system for
year-round comfort. Outside, gather around the private fire pit, store your
gear in two sheds (16x12 and 6x8), or relax under umbrella-covered seating
with the lake just steps away. This idyllic family retreat or lucrative rental
property includes private off-street parking for 8 vehicles. Immediately next
door is 34 S Lake Drive, which is also for sale. The seller of these incredible
properties may consider improved terms for buyers interested in purchasing
both properties. The sale includes all fixtures, furnishings, and appliances.
Virtual tour and floor plans are included with this listing.
Sold for $1,150,000
$1,150,000
36 S Lake Dr, Lake Harmony, PA 18624
5beds
2,600sqft
Single Family Residence
Built in 1930
0.34 Acres Lot
$1,154,900 Zestimate®
$442/sqft
$2,508 Estimated rent
Home value
$1,154,900
$866,000 - $1.55M
$2,508/mo
Zestimate® history
Owner options
List your home for rent
$2,508/mo
Rent Zestimate®
Find your next renter with Zillow Rental Manager. Plus, with online applications, you can quickly screen prospective tenants – for free.
$2,508/mo
Rent Zestimate®
Refinance and save
$6,098/mo
Est. payment
Refinancing to a lower rate could help reduce your monthly payments and save thousands over the life of the loan.
$6,098/mo
Est. payment
Explore your selling options
Work with a Zillow partner agent
Leverage their expertise and Zillow's premium Showcase listings to get your home seen by more buyers.
Get startedList with your own agent
Get your home in front of millions of buyers by listing it on Zillow.
Learn how to do itSell it yourself
Take full control of how buyers see your home on Zillow by listing For Sale by Owner (FSBO).
List your homeWhat's special
Private dockPrivate fire pitRecessed lightingSpacious layoutWater softenerPanoramic waterfront viewsCentral ac
Zillow last checked:
Listing updated:
Listed by:
Mick Seislove 610-657-1758,
BHHS Fox & Roach Macungie,
Peter J. Adams 484-519-4444,
BHHS Fox & Roach Macungie
Bought with:
nonmember
NON MBR Office
Source: GLVR,MLS#: 772654 Originating MLS: Lehigh Valley MLS
Originating MLS: Lehigh Valley MLSFacts & features
Interior
Bedrooms & bathrooms
- Bedrooms: 5
- Bathrooms: 2
- Full bathrooms: 2
Bedroom
- Description: 36 S Lake Drive - Bunk Beds
- Level: Second
- Dimensions: 8.00 x 9.00
Bedroom
- Description: 36 S Lake Drive - Bunk Beds
- Level: Second
- Dimensions: 11.00 x 8.00
Bedroom
- Description: 36 S Lake Drive
- Level: Second
- Dimensions: 9.00 x 12.00
Bedroom
- Description: 36 S Lake Drive - Lakeview Bedroom
- Level: Second
- Dimensions: 11.00 x 17.00
Bedroom
- Description: 36 S Lake Drive - With door to the deck/lake
- Level: First
- Dimensions: 12.00 x 7.00
Other
- Description: 36 S Lake Drive
- Level: Second
- Dimensions: 11.00 x 9.00
Other
- Description: 36 S Lake Drive
- Level: First
- Dimensions: 8.00 x 6.00
Kitchen
- Description: 36 S Lake Drive
- Level: First
- Dimensions: 12.00 x 9.00
Laundry
- Description: 36 S Lake Drive
- Level: First
- Dimensions: 8.00 x 7.00
Living room
- Description: 36 S Lake Drive
- Level: First
- Dimensions: 23.00 x 13.00
Heating
- Gas, Propane
Cooling
- Central Air
Appliances
- Included: Dryer, Dishwasher, Electric Cooktop, Electric Oven, Electric Water Heater, Microwave, Refrigerator, Water Softener Owned, Washer/Dryer, Washer
Features
- Dining Area, Separate/Formal Dining Room
- Flooring: Hardwood, Laminate, Resilient
- Basement: None
Interior area
- Total interior livable area: 2,600 sqft
- Finished area above ground: 2,600
- Finished area below ground: 0
Property
Parking
- Total spaces: 20
- Parking features: Driveway, Off Street
- Garage spaces: 20
- Has uncovered spaces: Yes
Features
- Patio & porch: Deck
- Exterior features: Deck, Fire Pit, Shed, Propane Tank - Owned
- Has view: Yes
- View description: Lake, Panoramic
- Has water view: Yes
- Water view: Lake
Lot
- Size: 0.34 Acres
- Features: Not In Subdivision, Waterfront
Details
- Additional structures: Shed(s)
- Parcel number: 19A21C8
- Zoning: RES
- Special conditions: None
Construction
Type & style
- Home type: SingleFamily
- Architectural style: Bungalow
- Property subtype: Single Family Residence
Materials
- Vinyl Siding, Wood Siding
- Roof: Asphalt,Fiberglass
Condition
- Unknown
- Year built: 1930
Utilities & green energy
- Electric: 200+ Amp Service, Circuit Breakers
- Sewer: Grinder Pump, Public Sewer
- Water: Community/Coop, Well
Community & HOA
Community
- Security: Closed Circuit Camera(s)
- Subdivision: No Subdivision
Location
- Region: Lake Harmony
Financial & listing details
- Price per square foot: $442/sqft
- Tax assessed value: $250,896
- Annual tax amount: $18,137
- Date on market: 3/5/2026
- Cumulative days on market: 38 days
- Ownership type: Fee Simple
- Road surface type: Unimproved
Price history
| Date | Event | Price |
|---|---|---|
| 6/23/2026 | Sold | $1,150,000-8%$442/sqft |
Source:  GLVR #772654 Report a problem GLVR #772654 Report a problem | ||
| 4/11/2026 | Pending sale | $1,250,000$481/sqft |
Source: GLVR #772654 Report a problem | ||
| 4/8/2026 | Price change | $1,250,000-13.8%$481/sqft |
Source: GLVR #772654 Report a problem | ||
| 3/20/2026 | Price change | $1,450,000-48%$558/sqft |
Source: GLVR #772654 Report a problem | ||
| 3/5/2026 | Price change | $2,790,000+58.6%$1,073/sqft |
Source: GLVR #772654 Report a problem | ||
| 12/3/2025 | Price change | $1,759,000-2%$677/sqft |
Source: PMAR #PM-135815 Report a problem | ||
| 12/3/2025 | Price change | $1,795,000-5%$690/sqft |
Source:  Bright MLS #PACC2006582 Report a problem Bright MLS #PACC2006582 Report a problem | ||
| 9/16/2025 | Price change | $1,890,000-24.4%$727/sqft |
Source: GLVR #764790 Report a problem | ||
| 5/21/2025 | Price change | $2,500,000-50%$962/sqft |
Source: GLVR #757747 Report a problem | ||
| 5/2/2025 | Listed for sale | $5,000,000+257.1%$1,923/sqft |
Source: GLVR #756471 Report a problem | ||
| 12/4/2024 | Sold | $1,400,000+16.7%$538/sqft |
Source: Public Record Report a problem | ||
| 3/8/2022 | Listing removed | -- |
Source: PMAR #PM-88164 Report a problem | ||
| 1/25/2022 | Listed for sale | $1,199,999$462/sqft |
Source: PMAR #PM-88164 Report a problem | ||
| 1/1/2022 | Listing removed | -- |
Source: PMAR #PM-88164 Report a problem | ||
| 10/12/2021 | Listed for sale | $1,199,999$462/sqft |
Source: PMAR #PM-88164 Report a problem | ||
| 7/23/2021 | Listing removed | -- |
Source: PMAR #PM-88164 Report a problem | ||
| 6/3/2021 | Listed for sale | $1,199,999+124.3%$462/sqft |
Source: PMAR #PM-88164 Report a problem | ||
| 2/22/2021 | Sold | $535,000-2.7%$206/sqft |
Source: Public Record Report a problem | ||
| 1/26/2021 | Listed for sale | $550,000$212/sqft |
Source:  PMAR #PM-81602 Report a problem PMAR #PM-81602 Report a problem | ||
| 1/4/2021 | Pending sale | $550,000$212/sqft |
Source: RE/MAX Central - Blue Bell #PACC116932 Report a problem | ||
| 1/4/2021 | Listed for sale | $550,000$212/sqft |
Source: RE/MAX Central - Blue Bell #PACC116932 Report a problem | ||
| 1/4/2021 | Pending sale | $550,000$212/sqft |
Source: Bright MLS #PACC116932 Report a problem | ||
| 12/5/2020 | Listing removed | $550,000$212/sqft |
Source: RE/MAX Central - Blue Bell #PACC116932 Report a problem | ||
| 10/15/2020 | Pending sale | $550,000$212/sqft |
Source: RE/MAX Central - Blue Bell #PACC116932 Report a problem | ||
| 10/9/2020 | Price change | $550,000-8.3%$212/sqft |
Source: RE/MAX Central - Blue Bell #PACC116932 Report a problem | ||
| 9/27/2020 | Listed for sale | $599,900$231/sqft |
Source: RE/MAX Central - Lansdale #PM-81602 Report a problem | ||
Public tax history
| Year | Property taxes | Tax assessment |
|---|---|---|
| 2025 | $3,557 +4.6% | $51,950 |
| 2024 | $3,401 +1.2% | $51,950 |
| 2023 | $3,362 | $51,950 |
| 2022 | $3,362 | $51,950 |
| 2021 | $3,362 | $51,950 |
| 2020 | $3,362 +3.2% | $51,950 |
| 2019 | $3,258 | $51,950 |
| 2018 | -- | $51,950 |
| 2017 | $3 | $51,950 |
| 2016 | -- | $51,950 |
| 2015 | -- | $51,950 |
| 2014 | -- | $51,950 |
| 2013 | -- | $51,950 |
| 2012 | -- | $51,950 |
| 2011 | -- | $51,950 |
| 2010 | -- | $51,950 |
| 2009 | -- | $51,950 |
| 2008 | -- | $51,950 |
| 2007 | $309 | $51,950 |
| 2006 | -- | $51,950 |
| 2005 | -- | $51,950 |
| 2004 | -- | $51,950 |
| 2003 | -- | $51,950 |
| 2002 | -- | $51,950 |
| 2000 | -- | $51,950 |
Find assessor info on the county website
Neighborhood: 18624
Nearby homes
- $1,293,0004 bd3 ba3.4k sqft42 S Lake Dr, Lake Harmony, PA 18624Off Market
- $2,390,0009 bd5 ba4k sqft32 S Lake Dr, Lake Harmony, PA 18624For Sale
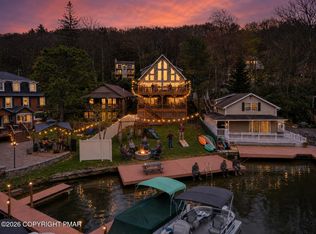
- $764,2006 bd3 ba2.2k sqft30 S Lake Dr, Lake Harmony, PA 18624Off Market
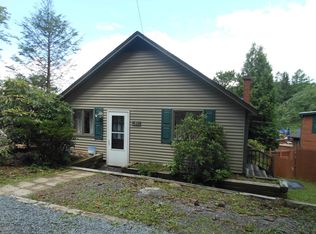
- $1,168,5005 bd3 ba3.4k sqft138 S Lake Dr, Lake Harmony, PA 18624Off Market
- $1,096,1004 bd3 ba3.6k sqft44 S Lake Dr, Jim Thorpe, PA 18624Off Market
- $349,9002 bd1 ba540 sqft41 S Lake Dr, Lake Harmony, PA 18624Sold
- $440,5003 bd1 ba784 sqft46 S Lake Dr, Jim Thorpe, PA 18624Off Market
- $350,0002 bd1 ba664 sqft35 S Lake Dr, Lake Harmony, PA 18624Sold
Nearby schools
GreatSchools rating
- 5/10Penn/Kidder CampusGrades: PK-8Distance: 2.2 mi
- 5/10Jim Thorpe Area Senior High SchoolGrades: 9-12Distance: 14.2 mi
Schools provided by the listing agent
- Elementary: Penn-Kidder Campus
- Middle: Penn-Kidder Campus
- High: Jim Thorpe Area Shs
- District: Jim Thorpe
Source: GLVR. This data may not be complete. We recommend contacting the local school district to confirm school assignments for this home.
Get a cash offer in 3 minutes
Find out how much your home could sell for in as little as 3 minutes with a no-obligation cash offer.
Estimated market value
$1,154,900
Get a cash offer in 3 minutes
Find out how much your home could sell for in as little as 3 minutes with a no-obligation cash offer.
Estimated market value
$1,154,900
- Pennsylvania
- Carbon County
- Lake Harmony
- 18624
- 36 S Lake Dr
Nearby cities
Nearby zip codes
Other Lake Harmony Topics
