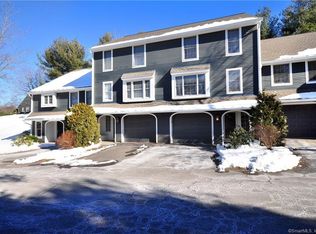
This stunning 1754 Sq. Ft. home is available at South Mill Village. The premium builder designed this end unit for his daughter. Many beautiful details include soaring vaulted ceilings, gorgeous gleaming wide pine floors, crown molding and custom wood shutters for the windows. The kitchen has newer appliances, a bay window and custom-honed counters. There is a lovely breakfast room with a view. Impressive living/dining room is spacious, with built-ins, a brick fireplace, hearth and architectural mantle. Walk out to private and shaded bluestone patio. The large primary bedroom is on the main level and has a gorgeous bathroom with marble counters and designer brass fixtures. Additional sleeping and a peaceful sitting area are available in the double loft overlooking and living area And yes a decorator lives here. An oversized garage good for two cars and lots of storage leads into the entryway level. Security from dangerous weather is enhanced by a built-in automatic Generac home generator directly connected to the gas lines. Just recently the home had a full roof replacement, new skylights, gutters and a new efficient gas furnace. This home enjoys a great location, steps from the charming South Glastonbury Village. You can walk or bike down to the historic ferry landing and Connecticut River walking paths, passing on your way historic homes, farmstands, tobacco barns and horse stables. SPECIAL ROOF ASSESSMENT FOR NEW ROOF OF $20,698 WILL BE PAID BY BUYER Owner measures 1754 sq. ft. of living space.
Sold for $355,000
$355,000
36 South Mill Drive #36, Glastonbury, CT 06073
1beds
1,660sqft
Condominium, Townhouse
Built in 1985
-- sqft lot
$370,900 Zestimate®
$214/sqft
$1,887 Estimated rent
Home value
$370,900
$338,000 - $408,000
$1,887/mo
Zestimate® history
Owner options
List your home for rent
$1,887/mo
Rent Zestimate®
Find your next renter with Zillow Rental Manager. Plus, with online applications, you can quickly screen prospective tenants – for free.
$1,887/mo
Rent Zestimate®
Refinance and save
$3,236/mo
Est. payment
Refinancing to a lower rate could help reduce your monthly payments and save thousands over the life of the loan.
$3,236/mo
Est. payment
Explore your selling options
Work with a Zillow partner agent
Leverage their expertise and Zillow's premium Showcase listings to get your home seen by more buyers.
Get startedList with your own agent
Get your home in front of millions of buyers by listing it on Zillow.
Learn how to do itSell it yourself
Take full control of how buyers see your home on Zillow by listing For Sale by Owner (FSBO).
List your homeWhat's special
Brick fireplaceSoaring vaulted ceilingsCrown moldingOversized garageLovely breakfast roomCustom-honed countersBay window
Zillow last checked:
Listing updated:
Listed by:
Barbara A. Reid (860)559-3114,
Coldwell Banker Realty 860-633-3661
Bought with:
Marybeth Barrett, RES.0753722
Berkshire Hathaway NE Prop.
Source: Smart MLS,MLS#: 24117159
Facts & features
Interior
Bedrooms & bathrooms
- Bedrooms: 1
- Bathrooms: 1
- Full bathrooms: 1
Rooms
- Room types: Bonus Room, Laundry
Primary bedroom
- Features: Hardwood Floor, Wide Board Floor
- Level: Main
Dining room
- Features: Skylight, Vaulted Ceiling(s), Combination Liv/Din Rm, Fireplace, Hardwood Floor
- Level: Main
Kitchen
- Features: Bay/Bow Window, Hardwood Floor, Wide Board Floor
- Level: Main
Living room
- Features: High Ceilings, Vaulted Ceiling(s), Built-in Features, Combination Liv/Din Rm, Hardwood Floor
- Level: Main
Loft
- Features: Vaulted Ceiling(s), Wall/Wall Carpet
- Level: Third,Upper
Office
- Features: Tile Floor
- Level: Lower
Heating
- Forced Air, Natural Gas
Cooling
- Central Air
Appliances
- Included: Electric Range, Oven/Range, Microwave, Refrigerator, Dishwasher, Disposal, Washer, Dryer, Gas Water Heater, Water Heater
- Laundry: Lower Level
Features
- Wired for Data, Entrance Foyer
- Basement: Partial,Heated,Cooled,Partially Finished
- Attic: None
- Number of fireplaces: 1
- Common walls with other units/homes: End Unit
Interior area
- Total structure area: 1,660
- Total interior livable area: 1,660 sqft
- Finished area above ground: 1,485
- Finished area below ground: 175
Property
Parking
- Total spaces: 2
- Parking features: Tandem, Attached, Unassigned, Driveway, Garage Door Opener
- Attached garage spaces: 2
- Has uncovered spaces: Yes
Features
- Stories: 3
- Patio & porch: Patio
Lot
- Features: Few Trees
Details
- Additional structures: Shed(s)
- Parcel number: 575592
- Zoning: PAD
- Other equipment: Generator
Construction
Type & style
- Home type: Condo
- Architectural style: Townhouse
- Property subtype: Condominium, Townhouse
- Attached to another structure: Yes
Materials
- Clapboard, HardiPlank Type, Cedar
Condition
- New construction: No
- Year built: 1985
Utilities & green energy
- Sewer: Public Sewer
- Water: Public
- Utilities for property: Cable Available
Community & HOA
Community
- Features: Library, Pool, Shopping/Mall, Stables/Riding
- Subdivision: Cotton Hollow
HOA
- Has HOA: Yes
- Amenities included: Guest Parking, Management
- Services included: Maintenance Grounds, Trash, Snow Removal, Water, Sewer, Insurance
- HOA fee: $658 monthly
Location
- Region: South Glastonbury
Financial & listing details
- Price per square foot: $214/sqft
- Tax assessed value: $199,500
- Annual tax amount: $6,550
- Date on market: 9/9/2025
Price history
| Date | Event | Price |
|---|---|---|
| 11/7/2025 | Sold | $355,000-6.3%$214/sqft |
Source:  Smart MLS #24117159 Report a problem Smart MLS #24117159 Report a problem | ||
| 10/22/2025 | Pending sale | $379,000$228/sqft |
Source: Smart MLS #24117159 Report a problem | ||
| 9/29/2025 | Price change | $379,000-4.5%$228/sqft |
Source: Smart MLS #24117159 Report a problem | ||
| 9/9/2025 | Listed for sale | $397,000+66.1%$239/sqft |
Source: Smart MLS #24117159 Report a problem | ||
| 7/21/2014 | Sold | $239,000$144/sqft |
Source: Smart MLS #G684234 Report a problem | ||
Public tax history
Tax history is unavailable.
Neighborhood: 06073
Nearby homes
- $355,0001 bd1 ba1.4k sqft36 S Mill Dr, South Glastonbury, CT 06073Sold
- $405,9002 bd3 ba1.4k sqft34 S Mill Dr, South Glastonbury, CT 06073Off Market
- $380,0002 bd3 ba1.4k sqft32 S Mill Dr #32, South Glastonbury, CT 06073Sold
- $380,0002 bd2 ba1.4k sqft32 S Mill Dr, South Glastonbury, CT 06073Sold
- $457,9002 bd2 ba1.4k sqft30 S Mill Dr, South Glastonbury, CT 06073Off Market
- $379,0003 bd2 ba1.4k sqft24 S Mill Dr #24, South Glastonbury, CT 06073Pending
- $423,2002 bd2 ba1.4k sqft24 S Mill Dr, South Glastonbury, CT 06073Off Market
- $545,0002 bd2 ba1.4k sqft58 S Mill Dr, South Glastonbury, CT 06073Sold
Nearby schools
GreatSchools rating
- 8/10Nayaug Elementary SchoolGrades: K-5Distance: 1.9 mi
- 8/10Smith Middle SchoolGrades: 6-8Distance: 4.4 mi
- 9/10Glastonbury High SchoolGrades: 9-12Distance: 2.7 mi
Schools provided by the listing agent
- Elementary: Nayaug
- Middle: Smith,Gideon Welles
- High: Glastonbury
Source: Smart MLS. This data may not be complete. We recommend contacting the local school district to confirm school assignments for this home.


Get pre-qualified for a loan
At Zillow Home Loans, we can pre-qualify you in as little as 5 minutes with no impact to your credit score.An equal housing lender. NMLS #10287.
Sell for more on Zillow
Get a Zillow Showcase℠ listing at no additional cost and you could sell for .
$370,900
2% more
+$7,418
With Zillow Showcase(estimated)
$378,318
- Connecticut
- Hartford County
- Glastonbury
- 06073
- 36 South Mill Drive Unit 36
Nearby cities
Nearby neighborhoods
Nearby zip codes
Other Glastonbury Topics
