Italian villa for sale. Welcome to Castelina Villas, where you can experience the charm of living in an Italian villa. Our exclusive community is nestled in the gated village of Covenant Hills, offering privacy and tranquility. Villa Frosina is a stunning model that provides the ultimate in luxury and comfort. With no neighbors above or below, this spacious residence is 3 bedrooms, 2.5 baths, with a large den/office/living room downstairs. The heart of the home is the upgraded kitchen, featuring KitchenAid Stainless Appliances, including a built-in refrigerator. Beautiful fruitwood cabinets extend into the kitchen nook, complemented by granite countertops and a large workspace island with a sink. For wine enthusiasts, a built-in wine refrigerator is also included. The open floor plan connects the kitchen to the family room and extends to the inviting backyard, creating the perfect space for entertaining. A wood-burning fireplace with a cast surround adds warmth and elegance to the family room, while custom Tuscany-inspired stone accents adorn the entire fireplace wall, complete with a storage cabinet in the nook. Downstairs, you'll find exotic hardwood floors that exude sophistication, while brand-new carpeting graces the upstairs area. The primary suite is a true retreat, featuring a private veranda, a walk-in closet with organizers, and a luxurious bathroom with double sinks, a large walk-in shower, and a separate bathtub. The primary bath even has its own European balcony that overlooks the backyard. All three bedrooms are adorned with high-quality plantation shutters, and their closets are equipped with built-in organizers for optimal storage. Designed with meticulous attention to detail, this home showcases dual-glazed low "E" vinyl windows, masonry cement walls surrounding the private backyard, a covered loggia, and a covered upstairs veranda accessible from the primary bedroom. The backyard offers privacy and tranquility, with scored cement flooring, mature trees for shade and privacy, and planters that can be used for flowers or vegetables. The front yard is impeccably maintained by the Castelina HOA, ensuring a beautiful and welcoming entrance to your home. A private driveway leads to the 2-car attached garage, which is equipped with professional storage cabinets to accommodate all your belongings. At Castelina Villas, you can truly live the Italian villa lifestyle, surrounded by elegance, comfort, and beauty.
Sold for $1,350,000
Listed by: Coastal Estates Group Corporation • Skyler Wheeler • Contact: 909-455-8829
Bought with: eXp Realty of California, Inc.
$1,350,000
36 Salvatore, Mission Viejo, CA 92694
3beds
2,084sqft
Condominium
Built in 2005
-- sqft lot
$1,373,100 Zestimate®
$648/sqft
$5,864 Estimated rent
Home value
$1,373,100
$1.26M - $1.50M
$5,864/mo
Zestimate® history
Owner options
List your home for rent
$5,864/mo
Rent Zestimate®
Find your next renter with Zillow Rental Manager. Plus, with online applications, you can quickly screen prospective tenants – for free.
$5,864/mo
Rent Zestimate®
Refinance and save
$9,189/mo
Est. payment
Refinancing to a lower rate could help reduce your monthly payments and save thousands over the life of the loan.
$9,189/mo
Est. payment
Explore your selling options
Work with a Zillow partner agent
Leverage their expertise and Zillow's premium Showcase listings to get your home seen by more buyers.
Get startedList with your own agent
Get your home in front of millions of buyers by listing it on Zillow.
Learn how to do itSell it yourself
Take full control of how buyers see your home on Zillow by listing For Sale by Owner (FSBO).
List your homeWhat's special
Zillow last checked:
Listing updated:
Listed by:
Skyler Wheeler DRE #02136890 480-707-7287,
Coastal Estates Group Corporation,
Joseph Wheeler DRE #02028988,
Coastal Estates Group Corporation
Bought with:
Ralph Ayala, DRE #02213838
eXp Realty of California, Inc.
Source: CRMLS,MLS#: OC25025916 Originating MLS: California Regional MLS
Originating MLS: California Regional MLSFacts & features
Interior
Bedrooms & bathrooms
- Bedrooms: 3
- Bathrooms: 3
- Full bathrooms: 2
- 1/2 bathrooms: 1
- Main level bathrooms: 1
Rooms
- Room types: Bedroom, Primary Bathroom, Primary Bedroom, Other
Primary bedroom
- Features: Primary Suite
Bedroom
- Features: All Bedrooms Up
Bathroom
- Features: Bathtub, Dual Sinks, Soaking Tub, Separate Shower, Vanity, Walk-In Shower
Kitchen
- Features: Granite Counters, Kitchen Island, Kitchen/Family Room Combo
Other
- Features: Walk-In Closet(s)
Heating
- Forced Air
Cooling
- Central Air
Appliances
- Included: Built-In Range, Dishwasher, Freezer, Gas Cooktop, Ice Maker, Microwave, Refrigerator, Range Hood, Water Softener, Water To Refrigerator, Water Heater
- Laundry: Laundry Room
Features
- Balcony, Ceiling Fan(s), Crown Molding, Granite Counters, Open Floorplan, All Bedrooms Up, Primary Suite, Walk-In Closet(s)
- Flooring: Carpet, Wood
- Has fireplace: Yes
- Fireplace features: Family Room, Living Room, Outside
- Common walls with other units/homes: 2+ Common Walls
Interior area
- Total interior livable area: 2,084 sqft
Property
Parking
- Total spaces: 2
- Parking features: Garage - Attached
- Attached garage spaces: 2
Accessibility
- Accessibility features: Accessible Doors
Features
- Levels: Two
- Stories: 2
- Entry location: Front door
- Patio & porch: Stone
- Pool features: Association
- Has view: Yes
- View description: None
Lot
- Size: 1.09 Acres
Details
- Parcel number: 93084910
- Special conditions: Standard
Construction
Type & style
- Home type: Condo
- Property subtype: Condominium
- Attached to another structure: Yes
Condition
- New construction: No
- Year built: 2005
Utilities & green energy
- Sewer: Private Sewer
- Water: Public
Community & HOA
Community
- Features: Biking, Curbs, Sidewalks
- Subdivision: Castellina (Cast)
HOA
- Has HOA: Yes
- Amenities included: Clubhouse, Sport Court, Meeting/Banquet/Party Room, Maintenance Front Yard, Outdoor Cooking Area, Picnic Area, Playground, Pool, Racquetball, Recreation Room, Guard, Sauna, Spa/Hot Tub, Security, Tennis Court(s), Trail(s)
- HOA fee: $653 monthly
- HOA name: Covenant Hills
- HOA phone: 800-428-5588
- Second HOA fee: $386 monthly
- Second HOA name: Castellina
Location
- Region: Mission Viejo
Financial & listing details
- Price per square foot: $648/sqft
- Tax assessed value: $1,203,600
- Annual tax amount: $16,266
- Date on market: 2/4/2025
- Cumulative days on market: 40 days
- Listing terms: Cash,Cash to Existing Loan,Cash to New Loan,Conventional,1031 Exchange
Price history
| Date | Event | Price |
|---|---|---|
| 4/15/2025 | Sold | $1,350,000-0.7%$648/sqft |
Source:  CRMLS #OC25025916 Report a problem CRMLS #OC25025916 Report a problem | ||
| 3/18/2025 | Contingent | $1,359,000$652/sqft |
Source: CRMLS #OC25025916 Report a problem | ||
| 2/26/2025 | Price change | $1,359,000-1.9%$652/sqft |
Source: CRMLS #OC25025916 Report a problem | ||
| 2/5/2025 | Listing removed | $6,500$3/sqft |
Source: CRMLS #OC24207011 Report a problem | ||
| 2/4/2025 | Listed for sale | $1,385,000+17.4%$665/sqft |
Source: CRMLS #OC25025916 Report a problem | ||
| 2/4/2025 | Price change | $6,500+8.4%$3/sqft |
Source: CRMLS #OC24207011 Report a problem | ||
| 1/19/2025 | Price change | $5,995-4.8%$3/sqft |
Source: CRMLS #OC24207011 Report a problem | ||
| 1/4/2025 | Price change | $6,300-1.6%$3/sqft |
Source: CRMLS #OC24207011 Report a problem | ||
| 12/1/2024 | Price change | $6,400-1.5%$3/sqft |
Source: CRMLS #OC24207011 Report a problem | ||
| 10/5/2024 | Listed for rent | $6,500$3/sqft |
Source: CRMLS #OC24207011 Report a problem | ||
| 11/24/2023 | Listing removed | -- |
Source: Zillow Rentals Report a problem | ||
| 10/29/2023 | Listed for rent | $6,500+66.7%$3/sqft |
Source: Zillow Rentals Report a problem | ||
| 10/27/2023 | Sold | $1,180,000-4.8%$566/sqft |
Source: CRMLS #OC23140389 Report a problem | ||
| 10/26/2023 | Pending sale | $1,239,000$595/sqft |
Source: CRMLS #OC23140389 Report a problem | ||
| 9/16/2023 | Price change | $1,239,000-1.7%$595/sqft |
Source: CRMLS #OC23140389 Report a problem | ||
| 8/22/2023 | Price change | $1,260,000-1.2%$605/sqft |
Source: CRMLS #OC23140389 Report a problem | ||
| 8/18/2023 | Price change | $1,275,000+0.5%$612/sqft |
Source: CRMLS #OC23140389 Report a problem | ||
| 8/14/2023 | Price change | $1,269,000-0.1%$609/sqft |
Source: CRMLS #OC23140389 Report a problem | ||
| 8/4/2023 | Price change | $1,270,000-1.6%$609/sqft |
Source: CRMLS #OC23140389 Report a problem | ||
| 7/30/2023 | Listed for sale | $1,290,000+68.6%$619/sqft |
Source: CRMLS #OC23140389 Report a problem | ||
| 2/15/2016 | Listing removed | $765,000$367/sqft |
Source: California Regional MLS #OC15256428 Report a problem | ||
| 1/28/2016 | Listing removed | $3,900$2/sqft |
Source: Reagan Properties #OC15257676 Report a problem | ||
| 1/23/2016 | Listed for rent | $3,900$2/sqft |
Source: Reagan Properties #OC15257676 Report a problem | ||
| 12/3/2015 | Listed for sale | $765,000+6.3%$367/sqft |
Source: California Regional MLS #OC15256428 Report a problem | ||
| 6/21/2014 | Listing removed | $719,900$345/sqft |
Source: Newport Capital Group, Inc #OC14069990 Report a problem | ||
| 5/3/2014 | Price change | $719,900-1.4%$345/sqft |
Source: Newport Capital Group, Inc #OC14069990 Report a problem | ||
| 4/24/2014 | Listed for sale | $729,900-1.4%$350/sqft |
Source: Newport Capital Group, Inc #OC14069990 Report a problem | ||
| 3/17/2005 | Sold | $740,500$355/sqft |
Source: Public Record Report a problem | ||
Public tax history
| Year | Property taxes | Tax assessment |
|---|---|---|
| 2025 | $16,266 +1.9% | $1,203,600 +2% |
| 2024 | $15,958 +35.1% | $1,180,000 +50.7% |
| 2023 | $11,809 +0.2% | $783,127 +2% |
| 2022 | $11,782 +1.6% | $767,772 +2% |
| 2021 | $11,595 +1.3% | $752,718 +1% |
| 2020 | $11,442 | $745,000 |
| 2019 | $11,442 -1.1% | $745,000 |
| 2018 | $11,573 -2% | $745,000 |
| 2017 | $11,815 | $745,000 |
| 2016 | $11,815 -1% | $745,000 +5.5% |
| 2015 | $11,933 +18.1% | $706,000 +27.6% |
| 2014 | $10,102 | $553,425 +25% |
| 2013 | -- | $442,740 |
| 2012 | -- | $442,740 -6% |
| 2011 | -- | $471,000 -7.6% |
| 2010 | -- | $510,000 |
| 2009 | -- | $510,000 -16.5% |
| 2008 | -- | $610,500 -20.7% |
| 2007 | -- | $769,896 +2% |
| 2006 | -- | $754,800 +127.2% |
| 2005 | -- | $332,288 |
Find assessor info on the county website
Neighborhood: Covenant Hills Village
Nearby homes
- $1,445,0003 bd2 ba3k sqft31 Chianti, Mission Viejo, CA 92694Sold
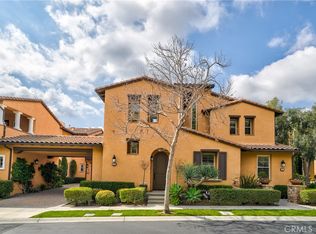
- $1,400,0003 bd4 ba2.1k sqft11 Chianti, Mission Viejo, CA 92694Sold

- $4,103,5005 bd6 ba5.2k sqft3 Bell Pasture Rd, Mission Viejo, CA 92694Off Market
- $3,004,8004 bd4 ba4.4k sqft5 Bell Pasture Rd, Mission Viejo, CA 92694Off Market
- $3,808,8006 bd6 ba5.1k sqft7 Bell Pasture Rd, Mission Viejo, CA 92694Off Market
- $1,235,5002 bd2 ba2k sqft3 Tuscany, Mission Viejo, CA 92694Off Market
- $3,126,9004 bd4 ba4.2k sqft12 Harlequin St, Mission Viejo, CA 92694Off Market
- $1,315,0003 bd2 ba2.1k sqft7 Tuscany, Mission Viejo, CA 92694For Sale
Nearby schools
GreatSchools rating
- 9/10Oso Grande Elementary SchoolGrades: K-5Distance: 0.2 mi
- 9/10Ladera Ranch Middle SchoolGrades: 6-8Distance: 0.8 mi
- 9/10San Juan Hills High SchoolGrades: 9-12Distance: 2.9 mi
Get a cash offer in 3 minutes
Find out how much your home could sell for in as little as 3 minutes with a no-obligation cash offer.
Estimated market value
$1,373,100
Get a cash offer in 3 minutes
Find out how much your home could sell for in as little as 3 minutes with a no-obligation cash offer.
Estimated market value
$1,373,100
Nearby cities
Nearby neighborhoods
Nearby zip codes
Other Ladera Ranch Topics
