This exquisite 5 bedroom, 4.1 bath, 5600 sq ft stone and stucco Colonial is beautifully framed by professional landscaping and a backyard oasis complete with koi pond. A sunken sitting room with Palladian windows and custom dry bar, private first-floor office with Palladian windows, and an inviting living room with fireplace set the stage for refined living. The chef's kitchen offers Sub-Zero refrigeration, double ovens, and a custom pantry, while the formal dining room overlooks the manicured front grounds with timeless elegance. The serene primary suite features two walk-in closets, a fireplace, and a luxurious bath with double vanity, soaking tub, and separate shower. Three additional bedrooms, two full baths, and a laundry room complete the second floor. The finished lower level includes a home cinema, expansive recreation room with bar, bedroom, half bath, and walk-out access to the patio. Additional highlights include a heated three-car garage, 400-amp service, whole-house generator, irrigation system, and professionally designed outdoor spaces. A rare offering of timeless sophistication and modern comfort.
Sold for $1,395,000
$1,395,000
36 Sand Hill Lane, Glastonbury, CT 06033
5beds
5,661sqft
Single Family Residence
Built in 2005
1.85 Acres Lot
$1,438,200 Zestimate®
$246/sqft
$6,987 Estimated rent
Home value
$1,438,200
$1.31M - $1.58M
$6,987/mo
Zestimate® history
Owner options
List your home for rent
$6,987/mo
Rent Zestimate®
Find your next renter with Zillow Rental Manager. Plus, with online applications, you can quickly screen prospective tenants – for free.
$6,987/mo
Rent Zestimate®
Refinance and save
$8,409/mo
Est. payment
Refinancing to a lower rate could help reduce your monthly payments and save thousands over the life of the loan.
$8,409/mo
Est. payment
Explore your selling options
Work with a Zillow partner agent
Leverage their expertise and Zillow's premium Showcase listings to get your home seen by more buyers.
Get startedList with your own agent
Get your home in front of millions of buyers by listing it on Zillow.
Learn how to do itSell it yourself
Take full control of how buyers see your home on Zillow by listing For Sale by Owner (FSBO).
List your homeWhat's special
Soaking tubTimeless eleganceKoi pondHeated three-car garageCustom pantrySerene primary suiteBackyard oasis
Zillow last checked:
Listing updated:
Listed by:
Lisa M. Hutt (860)836-8361,
Berkshire Hathaway NE Prop. 860-633-3674,
Sheri Asklar 860-639-3339,
Berkshire Hathaway NE Prop.
Bought with:
Susan Lahrmann, RES.0785070
William Raveis Real Estate
Source: Smart MLS,MLS#: 24129170
Facts & features
Interior
Bedrooms & bathrooms
- Bedrooms: 5
- Bathrooms: 5
- Full bathrooms: 4
- 1/2 bathrooms: 1
Primary bedroom
- Features: Fireplace, Full Bath, Walk-In Closet(s), Hardwood Floor
- Level: Upper
- Area: 366.24 Square Feet
- Dimensions: 21.8 x 16.8
Bedroom
- Features: Hardwood Floor
- Level: Upper
- Area: 202.12 Square Feet
- Dimensions: 16.3 x 12.4
Bedroom
- Features: Walk-In Closet(s), Hardwood Floor
- Level: Upper
- Area: 243.11 Square Feet
- Dimensions: 16.1 x 15.1
Bedroom
- Features: Hardwood Floor
- Level: Upper
- Area: 139.12 Square Feet
- Dimensions: 9.4 x 14.8
Bedroom
- Features: Wall/Wall Carpet
- Level: Lower
- Area: 170.97 Square Feet
- Dimensions: 13.9 x 12.3
Bathroom
- Features: Tub w/Shower
- Level: Main
- Area: 33.58 Square Feet
- Dimensions: 4.6 x 7.3
Bathroom
- Features: Tub w/Shower
- Level: Upper
- Area: 52.44 Square Feet
- Dimensions: 5.7 x 9.2
Bathroom
- Features: Stall Shower
- Level: Upper
- Area: 43.24 Square Feet
- Dimensions: 4.7 x 9.2
Den
- Features: Palladian Window(s), Dry Bar, Hardwood Floor
- Level: Main
- Area: 201.25 Square Feet
- Dimensions: 16.1 x 12.5
Dining room
- Features: Hardwood Floor
- Level: Main
- Area: 226.5 Square Feet
- Dimensions: 15 x 15.1
Kitchen
- Features: Granite Counters, Kitchen Island, Hardwood Floor
- Level: Main
- Area: 235.95 Square Feet
- Dimensions: 14.3 x 16.5
Kitchen
- Features: Hardwood Floor
- Level: Main
- Area: 173.03 Square Feet
- Dimensions: 14.3 x 12.1
Living room
- Features: Beamed Ceilings, Fireplace, Sunken, Hardwood Floor
- Level: Main
- Area: 350.76 Square Feet
- Dimensions: 15.8 x 22.2
Media room
- Features: Entertainment Center, Wall/Wall Carpet
- Level: Lower
- Area: 297.5 Square Feet
- Dimensions: 12.5 x 23.8
Office
- Features: Palladian Window(s), Hardwood Floor
- Level: Main
- Area: 176.64 Square Feet
- Dimensions: 12.8 x 13.8
Rec play room
- Features: Dry Bar, Wall/Wall Carpet
- Level: Lower
- Area: 1074.56 Square Feet
- Dimensions: 29.2 x 36.8
Heating
- Hydro Air, Natural Gas
Cooling
- Central Air
Appliances
- Included: Oven/Range, Microwave, Subzero, Dishwasher, Washer, Dryer, Water Heater
- Laundry: Upper Level
Features
- Basement: Full,Finished
- Attic: Access Via Hatch
- Number of fireplaces: 2
Interior area
- Total structure area: 5,661
- Total interior livable area: 5,661 sqft
- Finished area above ground: 4,061
- Finished area below ground: 1,600
Property
Parking
- Total spaces: 3
- Parking features: Attached, Garage Door Opener
- Attached garage spaces: 3
Features
- Patio & porch: Patio
Lot
- Size: 1.85 Acres
- Features: Rear Lot, Wooded, Cul-De-Sac, Landscaped
Details
- Additional structures: Shed(s)
- Parcel number: 2467538
- Zoning: Per Town
Construction
Type & style
- Home type: SingleFamily
- Architectural style: Colonial
- Property subtype: Single Family Residence
Materials
- Stone, Stucco
- Foundation: Concrete Perimeter
- Roof: Asphalt
Condition
- New construction: No
- Year built: 2005
Utilities & green energy
- Sewer: Septic Tank
- Water: Public
- Utilities for property: Cable Available
Green energy
- Energy generation: Solar
Community & HOA
Community
- Security: Security System
HOA
- Has HOA: No
Location
- Region: Glastonbury
Financial & listing details
- Price per square foot: $246/sqft
- Tax assessed value: $642,700
- Annual tax amount: $21,100
- Date on market: 9/25/2025
Price history
| Date | Event | Price |
|---|---|---|
| 1/26/2026 | Sold | $1,395,000$246/sqft |
Source:  Smart MLS #24129170 Report a problem Smart MLS #24129170 Report a problem | ||
| 12/23/2025 | Pending sale | $1,395,000$246/sqft |
Source: Smart MLS #24129170 Report a problem | ||
| 11/16/2025 | Contingent | $1,395,000$246/sqft |
Source:  Berkshire Hathaway HomeServices New England Properties #24129170 Report a problem Berkshire Hathaway HomeServices New England Properties #24129170 Report a problem | ||
| 11/5/2025 | Price change | $1,395,000-5.4%$246/sqft |
Source: Smart MLS #24129170 Report a problem | ||
| 9/25/2025 | Listed for sale | $1,475,000+13.5%$261/sqft |
Source: Smart MLS #24129170 Report a problem | ||
| 4/17/2024 | Sold | $1,300,000$230/sqft |
Source: Smart MLS #24005197 Report a problem | ||
| 3/23/2024 | Pending sale | $1,300,000$230/sqft |
Source: Smart MLS #24005197 Report a problem | ||
| 3/21/2024 | Listed for sale | $1,300,000+85.7%$230/sqft |
Source: Smart MLS #24005197 Report a problem | ||
| 11/10/2020 | Sold | $699,999$124/sqft |
Source: Public Record Report a problem | ||
| 10/8/2020 | Listing removed | $4,500$1/sqft |
Source: R E World Realty, LLC #170335433 Report a problem | ||
| 10/1/2020 | Pending sale | $699,999$124/sqft |
Source: R E World Realty, LLC #170332387 Report a problem | ||
| 9/23/2020 | Price change | $699,999-6.7%$124/sqft |
Source: R E World Realty, LLC #170332387 Report a problem | ||
| 9/10/2020 | Listed for rent | $4,500$1/sqft |
Source: R E World Realty, LLC #170335433 Report a problem | ||
| 9/6/2020 | Listed for sale | $750,000+25%$132/sqft |
Source: R E World Realty, LLC #170332387 Report a problem | ||
| 8/26/2019 | Listing removed | $599,900$106/sqft |
Source: Coldwell Banker Residential Brokerage - Glastonbury Office #170211901 Report a problem | ||
| 7/1/2019 | Price change | $599,900-4%$106/sqft |
Source: Coldwell Banker Residential Brokerage - Glastonbury Office #170211901 Report a problem | ||
| 5/6/2019 | Price change | $624,900-3.8%$110/sqft |
Source: Coldwell Banker Residential Brokerage - Glastonbury Office #170211901 Report a problem | ||
| 3/1/2019 | Price change | $649,900-3%$115/sqft |
Source: Coldwell Banker Residential Brokerage - Avon Office #170211901 Report a problem | ||
| 2/8/2019 | Price change | $670,000-1%$118/sqft |
Source: Coldwell Banker Residential Brokerage - Avon Office #170211901 Report a problem | ||
| 1/10/2019 | Listed for sale | $677,000-3%$120/sqft |
Source: Coldwell Banker Res Brokerage #170153893 Report a problem | ||
| 12/2/2018 | Listing removed | $697,900$123/sqft |
Source: William Raveis Real Estate #170084348 Report a problem | ||
| 7/12/2018 | Price change | $697,900-1.4%$123/sqft |
Source: William Raveis Real Estate #170084348 Report a problem | ||
| 7/6/2018 | Price change | $707,900-1.7%$125/sqft |
Source: William Raveis Real Estate #170084348 Report a problem | ||
| 5/16/2018 | Listed for sale | $719,900+227.2%$127/sqft |
Source: William Raveis Real Estate #170084348 Report a problem | ||
| 6/30/2004 | Sold | $220,000$39/sqft |
Source: Public Record Report a problem | ||
Public tax history
| Year | Property taxes | Tax assessment |
|---|---|---|
| 2025 | $21,100 +3.7% | $642,700 +0.9% |
| 2024 | $20,346 +21.9% | $637,200 +18.4% |
| 2023 | $16,693 -7.3% | $538,300 +11.5% |
| 2022 | $18,008 +0.1% | $482,800 +0.1% |
| 2021 | $17,996 +1.1% | $482,200 |
| 2020 | $17,793 -0.6% | $482,200 -2.1% |
| 2019 | $17,907 +1% | $492,500 |
| 2018 | $17,730 -2% | $492,500 +1.9% |
| 2017 | $18,096 +2.9% | $483,200 |
| 2016 | $17,588 | $483,200 |
Find assessor info on the county website
Neighborhood: 06033
Nearby homes
- $982,0004 bd4 ba3.1k sqft34 Sand Hill Ln, Glastonbury, CT 06033Off Market

- $647,5004 bd3 ba2.3k sqft59 Gregory Hill Dr, Glastonbury, CT 06033Sold
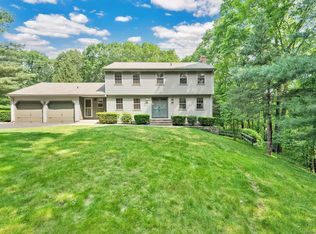
- $663,1004 bd3 ba2.1k sqft51 Gregory Hill Dr, Glastonbury, CT 06033Off Market

- $696,1004 bd3 ba2.1k sqft204 Strickland St, Glastonbury, CT 06033Off Market
- $679,3004 bd3 ba2.4k sqft39 Gregory Hill Dr, Glastonbury, CT 06033Off Market
- $548,5004 bd2 ba2.3k sqft218 Strickland St, Glastonbury, CT 06033Off Market
- $672,3006 bd3 ba3k sqft29 Gregory Hill Dr, Glastonbury, CT 06033Off Market
- $986,8005 bd5 ba4.4k sqft30 Sand Hill Ln, Glastonbury, CT 06033Off Market
Nearby schools
GreatSchools rating
- 9/10Gideon Welles SchoolGrades: 5-6Distance: 0.5 mi
- 8/10Smith Middle SchoolGrades: 6-8Distance: 2.1 mi
- 9/10Glastonbury High SchoolGrades: 9-12Distance: 2.7 mi
Schools provided by the listing agent
- Middle: Smith,Gideon Welles
- High: Glastonbury
Source: Smart MLS. This data may not be complete. We recommend contacting the local school district to confirm school assignments for this home.


Get pre-qualified for a loan
At Zillow Home Loans, we can pre-qualify you in as little as 5 minutes with no impact to your credit score.An equal housing lender. NMLS #10287.
Sell for more on Zillow
Get a Zillow Showcase℠ listing at no additional cost and you could sell for .
$1,438,200
2% more
+$28,764
With Zillow Showcase(estimated)
$1,466,964
- Connecticut
- Hartford County
- Glastonbury
- 06033
- 36 Sand Hill Lane
Nearby cities
Nearby neighborhoods
Nearby zip codes
Other Glastonbury Topics
