Skip main navigation
Off market
  • $658,000

    51 Gregory Hill Dr, Glastonbury, CT 06033

    4beds
    2,104sqft
    SingleFamily
    Built in 1968
    0.92 Acres Lot
    $658,000 Zestimate®
    $313/sqft
    $3,912 Estimated rent

    Home value

    $658,000

    $625,000 - $691,000

    $3,912/mo

    Zestimate® history
    Loading
    Loading...

    Owner options

    List your home for rent

    $3,912/mo

    Rent Zestimate®

    Find your next renter with Zillow Rental Manager. Plus, with online applications, you can quickly screen prospective tenants – for free.

    Learn more

    $3,912/mo

    Rent Zestimate®

    Refinance and save

    $3,966/mo

    Est. payment

    Refinancing to a lower rate could help reduce your monthly payments and save thousands over the life of the loan.

    See today's rates

    $3,966/mo

    Est. payment

    Explore your selling options

    Work with a Zillow partner agent

    Leverage their expertise and Zillow's premium Showcase listings to get your home seen by more buyers.

    Get started

    List with your own agent

    Get your home in front of millions of buyers by listing it on Zillow.

    Learn how to do it

    Sell it yourself

    Take full control of how buyers see your home on Zillow by listing For Sale by Owner (FSBO).

    List your home

    What's special

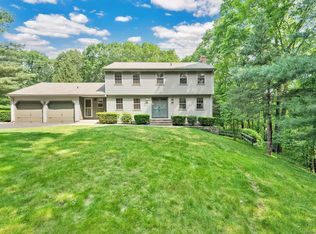
    Searching for a house that is a perfect 10, inside and out? Look no further 51 Gregory Hill is a standout. The curb appeal is limitless and the house is nestled on a cul-de-sac street boasting a location that is central to everything - schools, town, and highways. The interior is meticulously maintained and decorated in light, airy tones that are beyond welcoming. The spacious remodeled eat-in kitchen with granite countertops and stainless appliances opens to a family room with dramatic cathedral ceiling, floor- to -ceiling brick fireplace, hardwood flooring, built-ins, sliders to expansive deck, and newly installed doorway providing access to garage. The dining room is light and bright and adds to the overall charm of the home. And "versatility" best describes the front- to -back living room, offering ample space for office AND entertaining. Upstairs are FOUR bedrooms including an ensuite master, hardwood flooring throughout, and an upgraded hallway bath. The allure continues... with a finished walkout lower level, ideal for playroom, media, or office And last but certainly not least, enjoy a private, park-like backyard, so conducive to endless summer barbecues, kickball games, or simply sitting back to enjoy nature's sights and sounds. Additional amenities include 2-car attached garage, central air (replaced 2010, gleaming hardwood floors, roof 2008, Furnace 2007, and natural gas heat. Do not miss this fabulous property

    This property is not currently displayed as for sale or rent on Zillow. This may be different from what's on other websites or public sources.

    Facts & features

    Interior

    Bedrooms & bathrooms
    • Bedrooms: 4
    • Bathrooms: 3
    • Full bathrooms: 2
    • 1/2 bathrooms: 1
    Heating
    • Baseboard, Gas
    Cooling
    • Central
    Appliances
    • Included: Dishwasher, Dryer, Garbage disposal, Microwave, Range / Oven, Refrigerator, Washer
    Features
    • Basement: Finished
    • Has fireplace: Yes
    Interior area
    • Total interior livable area: 2,104 sqft

    Property

    Parking
    • Total spaces: 2
    • Parking features: Garage - Attached
    Features
    • Exterior features: Other
    Lot
    • Size: 0.92 Acres
    Details
    • Parcel number: GLASMI6B2700LN0004

    Construction

    Type & style
    • Home type: SingleFamily
    • Architectural style: Colonial
    Materials
    • Roof: Asphalt
    Condition
    • Year built: 1968

    Community & HOA

    Location
    • Region: Glastonbury

    Financial & listing details

    • Price per square foot: $313/sqft
    • Tax assessed value: $329,600
    • Annual tax amount: $10,821

    Price history

    DateEventPrice
    7/28/2021Sold$480,000+14.3%$228/sqft
    Source: Smart MLS #170404429 Report a problem
    6/15/2021Pending sale$419,900$200/sqft
    Source: Berkshire Hathaway HomeServices New England Properties #170404429 Report a problem
    6/15/2021Contingent$419,900$200/sqft
    Source: Smart MLS #170404429 Report a problem
    6/10/2021Listed for sale$419,900+44.8%$200/sqft
    Source: Smart MLS #170404429 Report a problem
    8/4/1999Sold$289,900+28.8%$138/sqft
    Source: Public Record Report a problem
    5/17/1991Sold$225,000$107/sqft
    Source: Public Record Report a problem

    Public tax history

    YearProperty taxesTax assessment
    2025$10,821 +2.8%$329,600
    2024$10,524 +3%$329,600
    2023$10,221 +10%$329,600 +32.4%
    2022$9,288 +14.2%$249,000 +14.3%
    2021$8,132 +1.1%$217,900
    2020$8,041 +1.5%$217,900
    2019$7,923 +1%$217,900
    2018$7,844 -5.1%$217,900 -1.3%
    2017$8,265 +2.9%$220,700
    2016$8,033 $220,700
    Find assessor info on the county website

    Neighborhood: 06033

    Nearby schools

    GreatSchools rating
    Get pre-qualified for a loan
    At Zillow Home Loans, we can pre-qualify you in as little as 5 minutes with no impact to your credit score.

    An equal housing lender. NMLS #10287.

    Sell for more on Zillow
    Get a Zillow Showcase℠ listing at no additional cost and you could sell for .
    $658,000
    2% more
    +$13,160
    With Zillow Showcase(estimated)
    $671,160