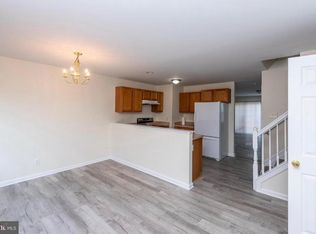
*** SELLER OFFERING $5,000 IN CONCESSIONS!! *** Well maintained 3-bed/3.5-bath end-unit townhome located conveniently in Bunker Hill, less than 10-minutes from I-81 and Inwood shopping/dining. This home features 3 finished levels with generous sized rooms throughout. MAIN LEVEL: Open-concept kitchen overlooking the dining area, a pantry/closet, half bath, and a large living room with new LVP flooring and deck access that leads to your fenced backyard. UPPER LEVEL: your large master bedroom and bath, a laundry closet, 2 nice sized additional bedrooms and a second full bath. LOWER LEVEL: You'll find a large rec room to make your own-- office space, game room, or a second entertainment area-- with the convenience of having a full bath, additional unfinished storage space, and a sliding glass door for the extra wide walk-up stairs to your own peaceful, private space. UPGRADES: shower heads (Mar '25), Amana electric stove/oven (Dec '24), Hisense stainless steel Energy Star Certified refrigerator (Feb '24).
Sold for $267,500
$267,500
36 Sanford Dr, Bunker Hill, WV 25413
3beds
3,200sqft
Townhouse
Built in 2006
2,700 Square Feet Lot
$276,300 Zestimate®
$84/sqft
$2,153 Estimated rent
Home value
$276,300
$249,000 - $307,000
$2,153/mo
Zestimate® history
Owner options
List your home for rent
$2,153/mo
Rent Zestimate®
Find your next renter with Zillow Rental Manager. Plus, with online applications, you can quickly screen prospective tenants – for free.
$2,153/mo
Rent Zestimate®
Refinance and save
$1,742/mo
Est. payment
Refinancing to a lower rate could help reduce your monthly payments and save thousands over the life of the loan.
$1,742/mo
Est. payment
Explore your selling options
Work with a Zillow partner agent
Leverage their expertise and Zillow's premium Showcase listings to get your home seen by more buyers.
Get startedList with your own agent
Get your home in front of millions of buyers by listing it on Zillow.
Learn how to do itSell it yourself
Take full control of how buyers see your home on Zillow by listing For Sale by Owner (FSBO).
List your homeWhat's special
Large master bedroomShower headsFenced backyardNew lvp flooringSliding glass doorDeck accessGenerous sized rooms
Zillow last checked:
Listing updated:
Listed by:
Amanda Donnelly 304-268-5121,
Samson Properties
Bought with:
Michele Bonner, WVS180300442
Keller Williams Realty Advantage
Sadie Marino
Keller Williams Realty
Source: Bright MLS,MLS#: WVBE2042470
Facts & features
Interior
Bedrooms & bathrooms
- Bedrooms: 3
- Bathrooms: 4
- Full bathrooms: 3
- 1/2 bathrooms: 1
- Main level bathrooms: 1
Rooms
- Room types: Living Room, Primary Bedroom, Bedroom 2, Bedroom 3, Kitchen, Family Room, Other, Primary Bathroom, Half Bath
Primary bedroom
- Features: Ceiling Fan(s), Flooring - Carpet, Walk-In Closet(s)
- Level: Upper
- Area: 210 Square Feet
- Dimensions: 14 x 15
Bedroom 2
- Features: Ceiling Fan(s), Flooring - Carpet
- Level: Upper
- Area: 100 Square Feet
- Dimensions: 10 x 10
Bedroom 3
- Features: Ceiling Fan(s), Flooring - Carpet
- Level: Upper
- Area: 117 Square Feet
- Dimensions: 13 x 9
Primary bathroom
- Features: Flooring - Vinyl, Bathroom - Tub Shower
- Level: Upper
Family room
- Features: Flooring - Carpet
- Level: Lower
- Area: 342 Square Feet
- Dimensions: 18 x 19
Half bath
- Features: Flooring - Vinyl
- Level: Main
Kitchen
- Features: Dining Area, Flooring - Laminated
- Level: Main
- Area: 320 Square Feet
- Dimensions: 16 x 20
Living room
- Features: Flooring - Luxury Vinyl Plank
- Level: Main
- Area: 380 Square Feet
- Dimensions: 20 x 19
Other
- Features: Flooring - Carpet
- Level: Lower
- Area: 154 Square Feet
- Dimensions: 14 x 11
Heating
- Forced Air, Heat Pump, Electric
Cooling
- Central Air, Electric
Appliances
- Included: Dishwasher, Disposal, Microwave, Oven/Range - Electric, ENERGY STAR Qualified Refrigerator, Electric Water Heater
- Laundry: Upper Level
Features
- Ceiling Fan(s), Pantry, Primary Bath(s), Bathroom - Tub Shower, Walk-In Closet(s)
- Flooring: Carpet, Luxury Vinyl, Vinyl
- Basement: Finished,Interior Entry,Exterior Entry,Rear Entrance,Walk-Out Access
- Number of fireplaces: 1
- Fireplace features: Electric
Interior area
- Total structure area: 3,200
- Total interior livable area: 3,200 sqft
- Finished area above ground: 2,400
- Finished area below ground: 800
Property
Parking
- Total spaces: 2
- Parking features: Assigned, Parking Lot
- Details: Assigned Parking
Accessibility
- Accessibility features: None
Features
- Levels: Three
- Stories: 3
- Patio & porch: Deck
- Exterior features: Rain Gutters, Lighting, Sidewalks
- Pool features: None
- Fencing: Back Yard,Privacy,Wood
- Has view: Yes
- View description: Street
- Frontage type: Road Frontage
Lot
- Size: 2,700 Square Feet
- Features: Level, Rear Yard
Details
- Additional structures: Above Grade, Below Grade
- Parcel number: 07 9S010000000000
- Zoning: 101
- Special conditions: Standard
Construction
Type & style
- Home type: Townhouse
- Architectural style: Colonial
- Property subtype: Townhouse
Materials
- Vinyl Siding
- Foundation: Concrete Perimeter
- Roof: Shingle
Condition
- New construction: No
- Year built: 2006
Utilities & green energy
- Sewer: Public Sewer
- Water: Public
Community & HOA
Community
- Subdivision: Bunker Hill Townhomes
HOA
- Has HOA: Yes
- HOA fee: $500 annually
- HOA name: CLAGGETT MANAGEMENT
Location
- Region: Bunker Hill
Financial & listing details
- Price per square foot: $84/sqft
- Tax assessed value: $219,400
- Annual tax amount: $1,560
- Date on market: 7/29/2025
- Listing agreement: Exclusive Right To Sell
- Inclusions: The Fireplace Downstairs Conveys If Buyer Desires.
- Ownership: Fee Simple
Price history
| Date | Event | Price |
|---|---|---|
| 9/8/2025 | Sold | $267,500$84/sqft |
Source:  Bright MLS #WVBE2042470 Report a problem Bright MLS #WVBE2042470 Report a problem | ||
| 8/10/2025 | Pending sale | $267,500$84/sqft |
Source: Bright MLS #WVBE2042470 Report a problem | ||
| 7/29/2025 | Listed for sale | $267,500+18.9%$84/sqft |
Source: Bright MLS #WVBE2042470 Report a problem | ||
| 8/26/2022 | Sold | $225,000$70/sqft |
Source: Bright MLS #WVBE2011540 Report a problem | ||
| 7/20/2022 | Contingent | $225,000$70/sqft |
Source: Bright MLS #WVBE2011540 Report a problem | ||
| 7/20/2022 | Pending sale | $225,000$70/sqft |
Source: Bright MLS #WVBE2011540 Report a problem | ||
| 7/20/2022 | Listed for sale | $225,000$70/sqft |
Source: Bright MLS #WVBE2011540 Report a problem | ||
Public tax history
| Year | Property taxes | Tax assessment |
|---|---|---|
| 2025 | $1,600 +0.6% | $131,640 +1.5% |
| 2024 | $1,591 +18.7% | $129,660 +22.2% |
| 2023 | $1,341 +15.3% | $106,080 +6.2% |
| 2022 | $1,163 | $99,900 +7.9% |
| 2021 | -- | $92,580 +4% |
| 2020 | -- | $88,980 +3.4% |
| 2019 | $1,017 +21.4% | $86,040 +21.6% |
| 2018 | $838 +5.4% | $70,740 +6.1% |
| 2017 | $794 +1% | $66,660 +1.9% |
| 2016 | $787 -3.4% | $65,400 -0.8% |
| 2015 | $814 +0.7% | $65,940 +1% |
| 2014 | $808 +6.1% | $65,280 +2% |
| 2013 | $762 | $64,020 +3.8% |
| 2012 | $762 -3.3% | $61,680 -3.9% |
| 2011 | $788 -22.6% | $64,200 -24.5% |
| 2010 | $1,017 -4.3% | $85,020 -10.4% |
| 2009 | $1,062 | $94,860 |
Find assessor info on the county website
Neighborhood: 25413
Nearby homes
- $262,1003 bd3 ba2.4k sqft32 Sanford Dr, Bunker Hill, WV 25413Off Market

- $297,0003 bd3 ba2.3k sqft28 Sanford Dr, Bunker Hill, WV 25413Off Market
- $273,4004 bd3 ba2.4k sqft24 Sanford Dr, Bunker Hill, WV 25413Off Market
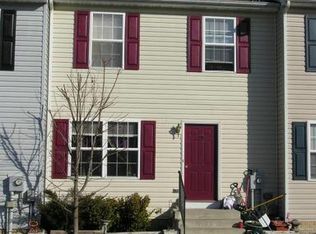
- $284,9003 bd2 ba1.6k sqft20 Sanford Dr, Bunker Hill, WV 25413Off Market
- $261,5003 bd4 ba2.4k sqft38 Currituck Ct, Bunker Hill, WV 25413Off Market
- $252,4003 bd3 ba1.6k sqft16 Sanford Dr, Bunker Hill, WV 25413Off Market
- $316,7004 bd4 ba2.4k sqft42 Currituck Ct, Bunker Hill, WV 25413Off Market
- $374,3003 bd4 ba2.4k sqft42 Currituck Ct BASEMENT 800, Bunker Hill, WV 25413Off Market
Nearby schools
GreatSchools rating
- 5/10Bunker Hill Elementary SchoolGrades: PK-3Distance: 0.7 mi
- 5/10Musselman Middle SchoolGrades: 6-8Distance: 1.2 mi
- 8/10Musselman High SchoolGrades: 9-12Distance: 1.6 mi
Schools provided by the listing agent
- District: Berkeley County Schools
Source: Bright MLS. This data may not be complete. We recommend contacting the local school district to confirm school assignments for this home.
Get a cash offer in 3 minutes
Find out how much your home could sell for in as little as 3 minutes with a no-obligation cash offer.
Estimated market value
$276,300
Get a cash offer in 3 minutes
Find out how much your home could sell for in as little as 3 minutes with a no-obligation cash offer.
Estimated market value
$276,300
- West Virginia
- Berkeley County
- Bunker Hill
- 25413
- 36 Sanford Dr
Nearby cities
Nearby zip codes
Other Bunker Hill Topics
