Skip main navigation
Off market
  • $602,100

    36 Sean Meadow Dr, Morris, CT 06763

    4beds
    1,904sqft
    SingleFamily
    Built in 1995
    1.38 Acres Lot
    $602,100 Zestimate®
    $316/sqft
    $3,653 Estimated rent

    Home value

    $602,100

    $572,000 - $638,000

    $3,653/mo

    Zestimate® history
    Loading
    Loading...

    Owner options

    List your home for rent

    $3,653/mo

    Rent Zestimate®

    Find your next renter with Zillow Rental Manager. Plus, with online applications, you can quickly screen prospective tenants – for free.

    Learn more

    $3,653/mo

    Rent Zestimate®

    Refinance and save

    $4,109/mo

    Est. payment

    Refinancing to a lower rate could help reduce your monthly payments and save thousands over the life of the loan.

    See today's rates

    $4,109/mo

    Est. payment

    Explore your selling options

    Work with a Zillow partner agent

    Leverage their expertise and Zillow's premium Showcase listings to get your home seen by more buyers.

    Get started

    List with your own agent

    Get your home in front of millions of buyers by listing it on Zillow.

    Learn how to do it

    Sell it yourself

    Take full control of how buyers see your home on Zillow by listing For Sale by Owner (FSBO).

    List your home

    What's special

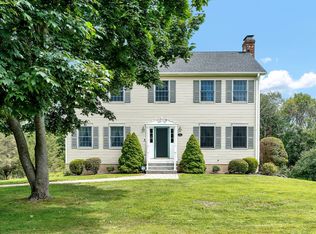
    Not your typical Cape Remodeled, open floor plan that boasts some of the hottest design trends, first floor master suite with a grand WOW shower. In the kitchen you will find an over sized island, granite counter-tops and high end stainless steel appliances, a dining room with cathedral ceiling and room to seat all your guests. Upstairs are two very spacious bedrooms with a full bath. Gleaming hardwood floors throughout. Partially finished basement and room currently used for crafting, plus endless amounts of storage and workshop area that leads to a additional heated 4 car tandem garage with lift. Above the 4 car garage there is approximately 600 sq. ft of unfinished space. Off the dining room are french doors that lead to a multi level Azek deck to extend entertaining to the outdoors and enjoy the beautiful private views and extend the party to the evening hours in front of the propane fire pit. Down in the back of the property is a 16x20 shed with two garage sized doors.This home also has the unique feature of a RV/boat pad that is set on the back side of the 4 car garage, which has its only driveway access. The home comes with a whole house generator. Roof replaced five years ago. A magnificent one-of-a kind home all set on a beautiful lot perfect for winter sledding. Bantam Lake beach rights, town boat access, hiking trails, minutes from White Memorial Conservation Center and close to Litchfield town center. Don't miss seeing this home

    This property is off market, which means it's not currently listed for sale or rent on Zillow. This may be different from what's available on other websites or public sources.
    Facts & features

    Interior

    Bedrooms & bathrooms
    • Bedrooms: 4
    • Bathrooms: 3
    • Full bathrooms: 2
    • 1/2 bathrooms: 1
    Heating
    • Forced air, Oil
    Appliances
    • Included: Microwave, Refrigerator, Washer
    Features
    • Cable - Available, Open Floor Plan, Auto Garage Door Opener, Cable - Pre-wired
    • Has fireplace: Yes
    Interior area
    • Total interior livable area: 1,904 sqft

    Property

    Parking
    • Total spaces: 6
    • Parking features: Garage - Attached
    Features
    • Exterior features: Other
    Lot
    • Size: 1.38 Acres
    Details
    • Parcel number: MORRM14B640L36

    Construction

    Type & style
    • Home type: SingleFamily
    Materials
    • Roof: Asphalt
    Condition
    • Year built: 1995

    Utilities & green energy

    • Water: Private Well

    Community & neighborhood

    Location
    • Region: Morris

    Other

    Other facts
    • Appliances Included: Range Hood, Wall Oven, Washer, Refrigerator, Microwave, Gas Cooktop, Electric Dryer
    • Attic Description: Pull-Down Stairs
    • Attic YN: 1
    • Basement Description: Partially Finished, Liveable Space, Full With Walk-Out, Full With Hatchway, Full
    • Direct Waterfront YN: 0
    • Fuel Tank Location: In Basement
    • Fireplaces Total: 1
    • Home Warranty Offered YN: 0
    • Heat Fuel Type: Oil
    • Nearby Amenities: Library, Park, Private School(s), Health Club, Medical Facilities, Playground/Tot Lot, Lake, Stables/Riding
    • Interior Features: Cable - Available, Open Floor Plan, Auto Garage Door Opener, Cable - Pre-wired
    • Exterior Features: Deck, Gutters, Shed
    • Room Count: 0
    • Property Type: Single Family For Sale
    • Driveway Type: Asphalt
    • Sewage System: Septic
    • Swimming Pool YN: 0
    • Water Source: Private Well
    • Exterior Siding: Vinyl Siding
    • Flood Zone YN: 0
    • Heat Type: Hot Air
    • Style: Cape Cod
    • Cooling System: Window Unit
    • Hot Water Description: Tankless Hotwater
    • Construction Description: Frame
    • Foundation Type: Concrete
    • Waterfront Description: Not Applicable
    • Roof Information: Asphalt Shingle
    • Property Tax: 5642
    • Assessed Value: 212330
    • Lot Description: On Cul-De-Sac
    • Laundry Room Info: Main Level
    • Tax Year: July 2018-June 2019

    Price history

    DateEventPrice
    12/31/2018Sold$360,000-5.2%$189/sqft
    Source: Smart MLS #170131917 Report a problem
    11/5/2018Pending sale$379,900$200/sqft
    Source: Berkshire Hathaway HomeServices New England Properties #170131917 Report a problem
    10/9/2018Listed for sale$379,900+105.5%$200/sqft
    Source: Berkshire Hathaway NE Prop. #170131917 Report a problem
    11/15/1996Sold$184,900$97/sqft
    Source: Public Record Report a problem

    Public tax history

    YearProperty taxesTax assessment
    2025$5,480 +10.5%$282,020
    2024$4,958 -3.9%$282,020
    2023$5,161 +1.3%$282,020 +32.8%
    2022$5,094 -2.6%$212,330
    2021$5,230 -2.1%$212,330
    2020$5,344 -5.2%$212,330
    2019$5,635 -0.1%$212,330
    2018$5,642 -0.9%$212,330 +7%
    2017$5,692 +3%$198,520
    2016$5,525 +7.4%$198,520
    2015$5,146 +6.1%$198,520 -8.3%
    2014$4,848 +3.4%$216,600
    2013$4,689 -1.2%$216,600
    2012$4,744 +5.1%$216,600
    2011$4,512 +12.2%$216,600 +11%
    2010$4,020 $195,160
    2009$4,020 $195,160
    2008$4,020 -0.3%$195,160
    2007$4,034 $195,160

    Find assessor info on the county website

    Neighborhood: 06763

    Nearby schools

    GreatSchools rating
    Schools provided by the listing agent
    • Elementary: James Morris
    • High: Wamago Regional

    Source: The MLS. This data may not be complete. We recommend contacting the local school district to confirm school assignments for this home.

    Get pre-qualified for a loan
    At Zillow Home Loans, we can pre-qualify you in as little as 5 minutes with no impact to your credit score.

    An equal housing lender. NMLS #10287.