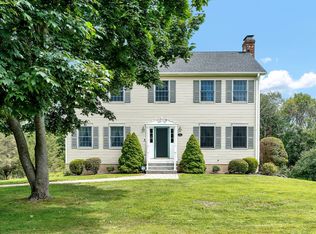
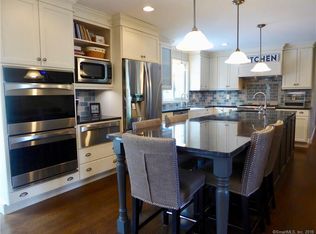
Elegant home situated on a tranquil cul-de-sac in the picturesque town of Morris, this charming Colonial-style residence offers a perfect blend of comfort and sophistication. Built in 1999 by a contractor for his family, this home has been meticulously maintained. The home offers 8 spacious rooms, including 3 bedrooms, 2 full bathrooms and a guest half bathroom. The interior boasts well-appointed rooms designed for both functionality and style in addition to an oversized 3-car attached heated garage. Set on an open 1.38-acre lot, the property offers ample outdoor space for various activities and landscaping endeavors. Specialties include a bluestone front porch, sunrise views and south-facing Trex deck overlooking expansive backyard, established tree-line and fabulous sunsets. Located in a serene neighborhood, residents can enjoy the peace and quiet of suburban living while still being within reach of local amenities and attractions. Morris is known for its rolling hills, scenic vistas, and close-knit community. The town provides a blend of rural charm and modern conveniences, making it an ideal location for those seeking a balanced lifestyle. There are several area attractions such as Bantam Lake, White Memorial Foundation, Winery Trail, Fishing, Boating, Biking and Hiking plus a promise for winter activities at local Mohawk Mountain or Ski Sundown. Just an hour to the Berkshires, 2 hours to NYC, a tad longer to NJ or Boston. Enjoy!
Sold for $655,000
$655,000
44 Sean Meadow Drive, Morris, CT 06763
3beds
2,696sqft
Single Family Residence
Built in 1999
1.38 Acres Lot
$703,600 Zestimate®
$243/sqft
$4,903 Estimated rent
Home value
$703,600
$668,000 - $739,000
$4,903/mo
Zestimate® history
Owner options
List your home for rent
$4,903/mo
Rent Zestimate®
Find your next renter with Zillow Rental Manager. Plus, with online applications, you can quickly screen prospective tenants – for free.
$4,903/mo
Rent Zestimate®
Refinance and save
$4,774/mo
Est. payment
Refinancing to a lower rate could help reduce your monthly payments and save thousands over the life of the loan.
$4,774/mo
Est. payment
Explore your selling options
Work with a Zillow partner agent
Leverage their expertise and Zillow's premium Showcase listings to get your home seen by more buyers.
Get startedList with your own agent
Get your home in front of millions of buyers by listing it on Zillow.
Learn how to do itSell it yourself
Take full control of how buyers see your home on Zillow by listing For Sale by Owner (FSBO).
List your homeWhat's special
Bluestone front porchSouth-facing trex deckEstablished tree-lineColonial-style residenceWell-appointed roomsTranquil cul-de-sacExpansive backyard
Zillow last checked:
Listing updated:
Listed by:
Connor M. Arnold 860-806-4070,
Marrin Santore Realty LLC 860-567-4551,
Marcus Santore 860-459-9832,
Marrin Santore Realty LLC
Bought with:
Chris LaCava, RES.0797638
Coldwell Banker Realty
Source: Smart MLS,MLS#: 24089189
Facts & features
Interior
Bedrooms & bathrooms
- Bedrooms: 3
- Bathrooms: 3
- Full bathrooms: 2
- 1/2 bathrooms: 1
Primary bedroom
- Features: Whirlpool Tub
- Level: Upper
- Area: 224 Square Feet
- Dimensions: 14 x 16
Bedroom
- Level: Upper
- Area: 143 Square Feet
- Dimensions: 11 x 13
Bedroom
- Level: Upper
- Area: 180 Square Feet
- Dimensions: 12 x 15
Den
- Level: Main
- Area: 182 Square Feet
- Dimensions: 13 x 14
Dining room
- Level: Main
- Area: 182 Square Feet
- Dimensions: 13 x 14
Kitchen
- Features: Hardwood Floor
- Level: Main
- Area: 336 Square Feet
- Dimensions: 14 x 24
Living room
- Features: Balcony/Deck, Fireplace, Sliders
- Level: Main
- Area: 182 Square Feet
- Dimensions: 13 x 14
Rec play room
- Features: Wall/Wall Carpet
- Level: Upper
- Area: 414 Square Feet
- Dimensions: 18 x 23
Heating
- Forced Air, Oil, Wood
Cooling
- Central Air
Appliances
- Included: Oven/Range, Microwave, Refrigerator, Dishwasher, Washer, Dryer, Water Heater
- Laundry: Upper Level
Features
- Wired for Data, Open Floorplan
- Basement: Full
- Attic: Pull Down Stairs
- Number of fireplaces: 1
Interior area
- Total structure area: 2,696
- Total interior livable area: 2,696 sqft
- Finished area above ground: 2,696
Property
Parking
- Total spaces: 3
- Parking features: Attached, Garage Door Opener
- Attached garage spaces: 3
Features
- Patio & porch: Porch, Deck
- Exterior features: Lighting
Lot
- Size: 1.38 Acres
- Features: Sloped, Cul-De-Sac
Details
- Parcel number: 825351
- Zoning: R-6
- Other equipment: Generator Ready
Construction
Type & style
- Home type: SingleFamily
- Architectural style: Colonial
- Property subtype: Single Family Residence
Materials
- Vinyl Siding
- Foundation: Concrete Perimeter
- Roof: Asphalt
Condition
- New construction: No
- Year built: 1999
Utilities & green energy
- Sewer: Septic Tank
- Water: Well
Community & HOA
Community
- Features: Golf, Health Club, Lake, Library, Medical Facilities, Private School(s)
- Security: Security System
HOA
- Has HOA: No
Location
- Region: Morris
Financial & listing details
- Price per square foot: $243/sqft
- Tax assessed value: $308,190
- Annual tax amount: $5,418
- Date on market: 4/24/2025
Price history
| Date | Event | Price |
|---|---|---|
| 6/2/2025 | Sold | $655,000+0%$243/sqft |
Source:  Smart MLS #24089189 Report a problem Smart MLS #24089189 Report a problem | ||
| 4/24/2025 | Listed for sale | $654,900+1209.8%$243/sqft |
Source: Smart MLS #24089189 Report a problem | ||
| 9/10/1998 | Sold | $50,000$19/sqft |
Source: Public Record Report a problem | ||
Public tax history
| Year | Property taxes | Tax assessment |
|---|---|---|
| 2025 | $5,988 +10.5% | $308,190 |
| 2024 | $5,418 -3.9% | $308,190 |
| 2023 | $5,640 +0.8% | $308,190 +32.1% |
| 2022 | $5,598 -2.6% | $233,340 |
| 2021 | $5,747 -2.1% | $233,340 |
| 2020 | $5,873 -5.2% | $233,340 |
| 2019 | $6,193 -0.1% | $233,340 |
| 2018 | $6,200 -7.1% | $233,340 +0.2% |
| 2017 | $6,673 +3% | $232,760 |
| 2016 | $6,478 +7.4% | $232,760 |
| 2015 | $6,033 +11% | $232,760 -4.2% |
| 2014 | $5,437 +3.4% | $242,950 |
| 2013 | $5,260 -1.1% | $242,950 |
| 2012 | $5,321 +5.1% | $242,950 |
| 2011 | $5,061 +1.1% | $242,950 |
| 2010 | $5,005 | $242,950 |
| 2009 | $5,005 | $242,950 |
| 2008 | $5,005 -0.3% | $242,950 |
| 2007 | $5,022 | $242,950 |
Find assessor info on the county website
Neighborhood: 06763
Nearby homes
- $546,9993 bd3 ba2k sqft41 Sean Meadow Dr, Lakeside, CT 06763Sold
- $602,7004 bd3 ba1.9k sqft36 Sean Meadow Dr, Morris, CT 06763Off Market
- $595,4004 bd2 ba2.5k sqft33 Sean Meadow Dr, Morris, CT 06763Off Market
- $631,6005 bd3 ba3.3k sqft25 Sean Meadow Dr, Morris, CT 06763Off Market
- $499,0003 bd3 ba2.3k sqft19 Sean Meadow Dr, Morris, CT 06763Sold
- $552,4004 bd3 ba2.5k sqft20 Sean Meadow Dr, Morris, CT 06763Off Market
- $160,180-- bd-- ba-- sqft71 Curtiss Hill Rd, Morris, CT 06763Off Market
- $841,6004 bd3 ba3.5k sqft45 Sean Meadow Dr, Morris, CT 06763Off Market
Nearby schools
GreatSchools rating
- NAJames Morris SchoolGrades: PK-5Distance: 2.3 mi
- 9/10Wamogo Regional Middle SchoolGrades: 6-8Distance: 3.2 mi
- NARegion 20 High SchoolGrades: 9-12Distance: 3.2 mi
Schools provided by the listing agent
- Elementary: James Morris
- Middle: Plumb Hill
Source: Smart MLS. This data may not be complete. We recommend contacting the local school district to confirm school assignments for this home.
Sell for more on Zillow
Get a Zillow Showcase℠ listing at no additional cost and you could sell for .
$703,600
2% more
+$14,072
With Zillow Showcase(estimated)
$717,672
Sell for more on Zillow
Get a Zillow Showcase℠ listing at no additional cost and you could sell for .
$703,600
2% more
+$14,072
With Zillow Showcase(estimated)
$717,672
- Connecticut
- Litchfield County
- Morris
- 06763
- 44 Sean Meadow Drive
