Skip main navigation
Closed
  • $390,000

    36 Seattle Slew Way, Cartersville, GA 30120

    4beds
    2,262sqft
    Single Family Residence, Residential
    Built in 2019
    0.88 Acres Lot
    $401,100 Zestimate®
    $172/sqft
    $2,583 Estimated rent

    Home value

    $401,100

    $365,000 - $441,000

    $2,583/mo

    Zestimate® history
    Loading
    Loading...

    Owner options

    List your home for rent

    $2,583/mo

    Rent Zestimate®

    Find your next renter with Zillow Rental Manager. Plus, with online applications, you can quickly screen prospective tenants – for free.

    Learn more

    $2,583/mo

    Rent Zestimate®

    Refinance and save

    $2,919/mo

    Est. payment

    Refinancing to a lower rate could help reduce your monthly payments and save thousands over the life of the loan.

    See today's rates

    $2,919/mo

    Est. payment

    Explore your selling options

    Work with a Zillow partner agent

    Leverage their expertise and Zillow's premium Showcase listings to get your home seen by more buyers.

    Get started

    List with your own agent

    Get your home in front of millions of buyers by listing it on Zillow.

    Learn how to do it

    Sell it yourself

    Take full control of how buyers see your home on Zillow by listing For Sale by Owner (FSBO).

    List your home

    What's special

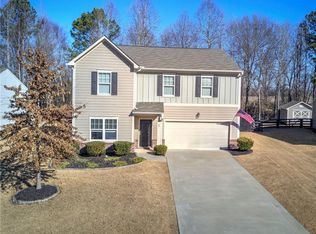
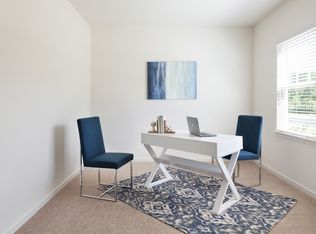
    This barely lived-in 4-bedroom, 3-bathroom ranch home in Cartersville offers almost 2,000 square feet of beautifully designed living space. Featuring an open-concept floor plan, the home boasts an upgraded kitchen with 9-foot island, granite countertops, Stainless appliances, new pendant lighting, and a spacious walk-in pantry perfect for storing all your Costco essentials. Hardwood flooring extends throughout the entire home—no carpet. The family room and separate dining area provide ample space for entertaining, while custom plantation shutters add a touch of elegance. The primary suite is thoughtfully designed with comfort in mind, and the spacious secondary bedrooms offer flexibility for guests, a home office, or extra storage. Ceiling fans throughout the home as well. Huge laundry room with practically new washer/dryer, no need to buy one! Step outside to enjoy the covered patio overlooking the expansive ¾-acre lot, which backs up to the scenic Euharlee River. The exterior of the home was just painted in 2024! The home is ideally situated right next to a children’s play area and dog park. The Riverside Walk Community also offers a Pavilion and Access to the Etowah River (Great for Kayaking, Tubing and Fishing!) which is literally in your backyard. The Path to the Pavilion is to the left of the playground/dog park. Only 7 Minutes to Downtown Cartersville! 2 Minutes to Sam Smith Park with Lots of Walking Trails! 7 Minutes to Dellinger Park which offers Pickle Ball, Swimming Pool, Tennis, Trails, Football Field, Softball Field, Playground and More! Woodland High School is also located right next to the community! This home qualifies for 100% USDA financing, 0% down, making it an excellent opportunity for buyers!! Don’t miss your chance to own this stunning home in a unique location. Schedule a private tour today!

    Zillow last checked:

    Listing updated:

    Listing Provided by:

    Angie ChavezLeonard,

    Atlanta Communities 404-401-0739

    Bought with:

    Alicia Lanier, 319613

    Atlanta Communities

    Source: FMLS GA,MLS#: 7553309MLS Logo

    Facts & features

    Interior

    Bedrooms & bathrooms
    • Bedrooms: 4
    • Bathrooms: 3
    • Full bathrooms: 3
    • Main level bathrooms: 3
    • Main level bedrooms: 4
    Primary bedroom
    • Features: Master on Main, Roommate Floor Plan
    • Level: Master on Main, Roommate Floor Plan
    Bedroom
    • Features: Master on Main, Roommate Floor Plan
    Primary bathroom
    • Features: Shower Only
    Dining room
    • Features: Open Concept
    Kitchen
    • Features: Breakfast Bar, Kitchen Island, Pantry Walk-In, Stone Counters, View to Family Room
    Heating
    • Electric, Heat Pump
    Cooling
    • Ceiling Fan(s)
    Appliances
    • Included: Dishwasher, Disposal, Electric Range, Microwave
    • Laundry: In Hall, Laundry Room, Main Level
    Features
    • Entrance Foyer, High Ceilings 9 ft Main, Walk-In Closet(s)
    • Flooring: Ceramic Tile, Hardwood
    • Windows: Bay Window(s)
    • Basement: None
    • Has fireplace: No
    • Fireplace features: None
    • Common walls with other units/homes: No Common Walls
    Interior area
    • Total structure area: 2,262
    • Total interior livable area: 2,262 sqft
    • Finished area above ground: 1,981

    Property

    Parking
    • Total spaces: 2
    • Parking features: Garage
    • Garage spaces: 2
    Accessibility
    • Accessibility features: None
    Features
    • Levels: One
    • Stories: 1
    • Patio & porch: Covered, Patio
    • Exterior features: Private Yard
    • Pool features: None
    • Spa features: None
    • Fencing: None
    • Has view: Yes
    • View description: Other
    • Waterfront features: None
    • Body of water: None
    Lot
    • Size: 0.88 Acres
    • Features: Back Yard, Level, Wooded
    Details
    • Additional structures: None
    • Parcel number: 0073B 0001 059
    • Special conditions: Trust
    • Other equipment: None
    • Horse amenities: None

    Construction

    Type & style
    • Home type: SingleFamily
    • Architectural style: Ranch
    • Property subtype: Single Family Residence, Residential
    Materials
    • Cement Siding
    • Foundation: Slab
    • Roof: Composition
    Condition
    • Resale
    • New construction: No
    • Year built: 2019

    Utilities & green energy

    • Electric: None
    • Sewer: Public Sewer
    • Water: Public
    • Utilities for property: None
    Green energy
    • Energy efficient items: None
    • Energy generation: None

    Community & neighborhood

    Security
    • Security features: None
    Community
    • Community features: Dog Park, Homeowners Assoc, Playground, Street Lights
    Location
    • Region: Cartersville
    • Subdivision: Riverside Walk

    HOA & financial

    HOA
    • Has HOA: Yes
    • HOA fee: $580 annually
    • Association phone: 770-517-1761

    Other

    Other facts
    • Listing terms: Cash,Conventional,FHA,USDA Loan,VA Loan
    • Road surface type: None

    Price history

    DateEventPrice
    6/13/2025Pending sale$385,000-1.3%$170/sqft
    Source: GAMLS #10492739 Report a problem
    6/10/2025Sold$390,000+1.3%$172/sqft
    Source: FMLS GA #7553309 Report a problem
    4/3/2025Listed for sale$385,000+50.4%$170/sqft
    Source: FMLS GA #7553309 Report a problem
    5/10/2018Sold$255,900$113/sqft
    Source: FMLS GA #5937908 Report a problem
    3/31/2018Listed for sale$255,900$113/sqft
    Source: Starlight Report a problem

    Public tax history

    YearProperty taxesTax assessment
    2025$4,209 +46.2%$175,009 +6.5%
    2024$2,879 -0.6%$164,345 -0.1%
    2023$2,897 +5.8%$164,459 +18.8%
    2022$2,738 +13.9%$138,449 +14.9%
    2021$2,405 +29.3%$120,530 +25%
    2020$1,860 -1.2%$96,455
    2019$1,883 +0%$96,455 +502.8%
    2018$1,883 +111.2%$16,000 +25%
    2017$892 $12,800

    Find assessor info on the county website

    Neighborhood: 30120

    Nearby schools

    GreatSchools rating
    Schools provided by the listing agent
    • Elementary: Emerson
    • Middle: Red Top
    • High: Woodland - Bartow

    Source: FMLS GA. This data may not be complete. We recommend contacting the local school district to confirm school assignments for this home.

    Get a cash offer in 3 minutes
    Find out how much your home could sell for in as little as 3 minutes with a no-obligation cash offer.
    Estimated market value
    $401,100
    Get a cash offer in 3 minutes
    Find out how much your home could sell for in as little as 3 minutes with a no-obligation cash offer.
    Estimated market value
    $401,100