Your Riverfront Escape on the Etowah Awaits! This beautiful 4-bedroom, 3-bathroom home offers the perfect blend of luxury and nature on a 0.65-acre lot with stunning riverfront access. Just minutes from I-75, LakePoint Sports Complex, and a variety of restaurants, this location offers both tranquility and convenience.From the moment you step inside, you're greeted by an open-concept floor plan with LVP flooring throughout the main level. The gourmet kitchen is a chef’s dream, featuring granite countertops, custom tile backsplash, stainless steel appliances, a spacious pantry, and rich espresso-stained cabinets. It's the perfect space for cooking and gathering, seamlessly connected to the living area where, tinted rear windows provide both privacy and scenic river views. The master suite is a peaceful haven with a view of the Etowah River and an oversized, custom-tiled shower that brings spa-like luxury home. The remaining three bedrooms are spacious and versatile, ideal for family, guests, or even a home office. Step outside onto the extended screened-in patio with skylight, perfect for morning coffee or evening relaxation, while the fenced backyard provides space for outdoor fun and entertaining. With direct access to the river, your days can be filled with fishing, kayaking, or simply soaking in the natural beauty of your surroundings. This home is not just a place to live but a sanctuary where you can unwind, entertain, and enjoy the beauty of riverfront living.
Closed
Zillow last checked:
Listing updated:
Bought with:
Morgan Hardin, 372606
Atlanta Communities Real Estate Brokerage
Source: FMLS GA,MLS#: 7506433
Price history
| Date | Event | Price |
|---|---|---|
| 3/3/2025 | Sold | $415,000$171/sqft |
Source:  FMLS GA #7506433 Report a problem FMLS GA #7506433 Report a problem | ||
| 2/10/2025 | Pending sale | $415,000$171/sqft |
Source: FMLS GA #7506433 Report a problem | ||
| 1/13/2025 | Listed for sale | $415,000+62.7%$171/sqft |
Source:  GAMLS #10436926 Report a problem GAMLS #10436926 Report a problem | ||
| 5/10/2018 | Sold | $255,000+0.8%$105/sqft |
Source:  FMLS GA #5944862 Report a problem FMLS GA #5944862 Report a problem | ||
| 3/24/2018 | Listed for sale | $252,900$104/sqft |
Source: Starlight Report a problem | ||
Nearby homes
- $417,2004 bd3 ba2.2k sqft42 Seattle Slew Way, Cartersville, GA 30120Off Market
- $384,5003 bd2 ba1.8k sqft38 Seattle Slew Way, Cartersville, GA 30120Off Market
- $410,0005 bd3 ba2.7k sqft44 Seattle Slew Way, Cartersville, GA 30120Sold
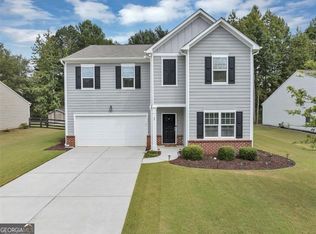
- $390,0004 bd3 ba2.2k sqft36 Seattle Slew Way, Cartersville, GA 30120Sold
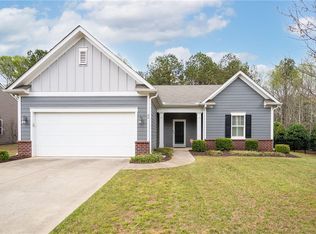
Get a cash offer in 3 minutes
Find out how much your home could sell for in as little as 3 minutes with a no-obligation cash offer.
Estimated market value
$414,100
