Skip main navigation
Closed
  • $400,000

    48 Seattle Slew Way, Cartersville, GA 30120

    4beds
    2,262sqft
    Single Family Residence, Residential
    Built in 2019
    0.57 Acres Lot
    $405,000 Zestimate®
    $177/sqft
    $2,631 Estimated rent

    Home value

    $405,000

    $385,000 - $425,000

    $2,631/mo

    Zestimate® history
    Loading
    Loading...

    Owner options

    List your home for rent

    $2,631/mo

    Rent Zestimate®

    Find your next renter with Zillow Rental Manager. Plus, with online applications, you can quickly screen prospective tenants – for free.

    Learn more

    $2,631/mo

    Rent Zestimate®

    Refinance and save

    $2,984/mo

    Est. payment

    Refinancing to a lower rate could help reduce your monthly payments and save thousands over the life of the loan.

    See today's rates

    $2,984/mo

    Est. payment

    Explore your selling options

    Work with a Zillow partner agent

    Leverage their expertise and Zillow's premium Showcase listings to get your home seen by more buyers.

    Get started

    List with your own agent

    Get your home in front of millions of buyers by listing it on Zillow.

    Learn how to do it

    Sell it yourself

    Take full control of how buyers see your home on Zillow by listing For Sale by Owner (FSBO).

    List your home

    What's special

    Large islandOpen concept floorplanProfessionally landscaped backyardUpgraded kitchenWalk-in closetsGranite countertopsMatching shed with power
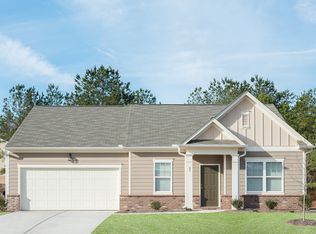
    Tranquility is found here! The best setting and floorplan in this adorable, sought-after community, and the largest Stepless ranch plan. An unmatched setting along the Etowah River with a professionally landscaped backyard, fully fenced, and a matching shed with power! Perks of Bartow taxes and charming Cartersville living! Why select differently, when it's all done for you AND has a premium setting! Take me to the river, welcome to this 4 BR / 3 BA, sought-after stepless ranch home for nature lovers along the Etowah River. Enjoy over half an acre fenced, cleared and beautifully landscaped yard graced with azaleas and roses, overlooking the river and the convenience of a matching backyard shed / workshop with power! Spend the days sitting on your covered back porch admiring all the surrounding beauty. There are endless possibilities here for someone seeking peace and quiet, gardening spaces, privacy, nature lovers and outdoorsman alike. Inside you will find 4 oversized bedrooms with walk-in closets, sizeable bathrooms and an upgraded Kitchen with granite countertops and a large island. This is perfect for ease of use in getting around with one-story living, as well as entertaining. The Kitchen provides ample counter space for the cooking enthusiast and is perfect for guests. Never miss a moment with the open concept floorplan. Easily spill out onto the back porch for grilling and guests overflow. Recently repainted on the exterior, this gem is fresh and ready to go. Don’t miss this great opportunity in sought after Riverside Walk which features easy walking with sidewalks, playground and dog park! Minutes to downtown Cartersville, close to the schools, Sam Smith park, Dellinger Park and more!

    Zillow last checked:

    Listing updated:

    Listing Provided by:

    Kristin Sheehan,

    Ansley Real Estate| Christie's International Real Estate 404-247-0232

    Bought with:

    April Williams, 381498

    Atlanta Communities

    Source: FMLS GA,MLS#: 7560596MLS Logo

    Facts & features

    Interior

    Bedrooms & bathrooms
    • Bedrooms: 4
    • Bathrooms: 3
    • Full bathrooms: 3
    • Main level bathrooms: 3
    • Main level bedrooms: 4
    Primary bedroom
    • Features: Master on Main, Split Bedroom Plan
    • Level: Master on Main, Split Bedroom Plan
    Bedroom
    • Features: Master on Main, Split Bedroom Plan
    Primary bathroom
    • Features: Double Vanity, Shower Only
    Dining room
    • Features: Open Concept
    Kitchen
    • Features: Cabinets Stain, Eat-in Kitchen, Kitchen Island, Solid Surface Counters, View to Family Room
    Heating
    • Forced Air
    Cooling
    • Ceiling Fan(s), Central Air
    Appliances
    • Included: Dishwasher, Disposal
    • Laundry: Laundry Room, Main Level
    Features
    • Entrance Foyer, Walk-In Closet(s)
    • Flooring: Carpet, Luxury Vinyl
    • Windows: Insulated Windows
    • Basement: None
    • Has fireplace: No
    • Fireplace features: None
    • Common walls with other units/homes: No Common Walls
    Interior area
    • Total structure area: 2,262
    • Total interior livable area: 2,262 sqft

    Property

    Parking
    • Total spaces: 2
    • Parking features: Attached, Garage
    • Attached garage spaces: 2
    Accessibility
    • Accessibility features: Accessible Approach with Ramp, Accessible Bedroom
    Features
    • Levels: One
    • Stories: 1
    • Patio & porch: Covered, Front Porch, Rear Porch
    • Exterior features: Garden, Private Yard
    • Pool features: None
    • Spa features: None
    • Fencing: Wood
    • Has view: Yes
    • View description: River, Trees/Woods
    • Has water view: Yes
    • Water view: River
    • Waterfront features: River Front, Stream or River On Lot
    • Body of water: None
    Lot
    • Size: 0.57 Acres
    • Features: Landscaped, Level
    Details
    • Additional structures: Shed(s), Workshop
    • Parcel number: 0073B 0001 065
    • Other equipment: None
    • Horse amenities: None

    Construction

    Type & style
    • Home type: SingleFamily
    • Architectural style: Ranch
    • Property subtype: Single Family Residence, Residential
    Materials
    • HardiPlank Type
    • Foundation: Slab
    • Roof: Composition
    Condition
    • Resale
    • New construction: No
    • Year built: 2019

    Utilities & green energy

    • Electric: 110 Volts
    • Sewer: Public Sewer
    • Water: Public
    • Utilities for property: Cable Available, Electricity Available, Sewer Available, Underground Utilities, Water Available
    Green energy
    • Energy efficient items: Appliances, Thermostat, Windows
    • Energy generation: None

    Community & neighborhood

    Security
    • Security features: Smoke Detector(s)
    Community
    • Community features: Dog Park, Homeowners Assoc, Playground, Sidewalks, Street Lights
    Location
    • Region: Cartersville
    • Subdivision: Riverside Walk

    HOA & financial

    HOA
    • Has HOA: Yes
    • HOA fee: $580 annually
    • Association phone: 770-517-1761

    Other

    Other facts
    • Road surface type: Paved

    Price history

    DateEventPrice
    10/1/2025Sold$400,000-1.2%$177/sqft
    Source: FMLS GA #7560596 Report a problem
    9/6/2025Pending sale$405,000$179/sqft
    Source: FMLS GA #7560596 Report a problem
    7/11/2025Listed for sale$405,000$179/sqft
    Source: FMLS GA #7560596 Report a problem
    5/23/2025Pending sale$405,000$179/sqft
    Source: FMLS GA #7560596 Report a problem
    5/22/2025Listed for sale$405,000$179/sqft
    Source: FMLS GA #7560596 Report a problem
    5/22/2025Pending sale$405,000$179/sqft
    Source: FMLS GA #7560596 Report a problem
    5/5/2025Listed for sale$405,000$179/sqft
    Source: GAMLS #10501217 Report a problem
    4/29/2025Pending sale$405,000$179/sqft
    Source: GAMLS #10501217 Report a problem
    4/16/2025Listed for sale$405,000+6.9%$179/sqft
    Source: FMLS GA #7560596 Report a problem
    10/3/2022Listing removed--
    Source: Zillow Offers Report a problem
    4/20/2022Sold$379,000$168/sqft
    Source: Public Record Report a problem
    4/5/2022Pending sale$379,000$168/sqft
    Source: Zillow Offers Report a problem
    3/30/2022Listed for sale$379,000$168/sqft
    Source: Zillow Offers Report a problem
    3/1/2022Listing removed--
    Source: Zillow Offers Report a problem
    2/3/2022Listed for sale$379,000+3.9%$168/sqft
    Source: Zillow Offers Report a problem
    11/5/2021Sold$364,877+42%$161/sqft
    Source: Public Record Report a problem
    5/30/2018Sold$256,900$114/sqft
    Source: FMLS GA #5981596 Report a problem
    3/25/2018Listed for sale$256,900$114/sqft
    Source: Starlight Report a problem
    3/25/2018Pending sale$256,900$114/sqft
    Source: Starlight Report a problem
    3/25/2018Listed for sale$256,900$114/sqft
    Source: Starlight Report a problem

    Public tax history

    YearProperty taxesTax assessment
    2025$2,883 +4.3%$169,974 +6.5%
    2024$2,765 +7%$159,639 -2.9%
    2023$2,584 -26.5%$164,459 +18.8%
    2022$3,515 +15.7%$138,449 +14.9%
    2021$3,039 +14.7%$120,530 +25%
    2020$2,650 -1%$96,455
    2019$2,678 +0%$96,455 +502.8%
    2018$2,678 +200.3%$16,000 +25%
    2017$892 $12,800

    Find assessor info on the county website

    Neighborhood: 30120

    Nearby schools

    GreatSchools rating
    Schools provided by the listing agent
    • Elementary: Emerson
    • Middle: Red Top
    • High: Woodland - Bartow

    Source: FMLS GA. This data may not be complete. We recommend contacting the local school district to confirm school assignments for this home.

    Get a cash offer in 3 minutes
    Find out how much your home could sell for in as little as 3 minutes with a no-obligation cash offer.
    Estimated market value
    $405,000
    Get a cash offer in 3 minutes
    Find out how much your home could sell for in as little as 3 minutes with a no-obligation cash offer.
    Estimated market value
    $405,000