Skip main navigation
Sold for $440,000
  • $440,000

    36 Simeon Ln, Sterling, VA 20164

    4beds
    1,760sqft
    Townhouse
    Built in 1974
    2,614 Square Feet Lot
    $499,400 Zestimate®
    $250/sqft
    $2,879 Estimated rent

    Home value

    $499,400

    $474,000 - $524,000

    $2,879/mo

    Zestimate® history
    Loading
    Loading...

    Owner options

    List your home for rent

    $2,879/mo

    Rent Zestimate®

    Find your next renter with Zillow Rental Manager. Plus, with online applications, you can quickly screen prospective tenants – for free.

    Learn more

    $2,879/mo

    Rent Zestimate®

    Refinance and save

    $2,808/mo

    Est. payment

    Refinancing to a lower rate could help reduce your monthly payments and save thousands over the life of the loan.

    See today's rates

    $2,808/mo

    Est. payment

    Explore your selling options

    Work with a Zillow partner agent

    Leverage their expertise and Zillow's premium Showcase listings to get your home seen by more buyers.

    Get started

    List with your own agent

    Get your home in front of millions of buyers by listing it on Zillow.

    Learn how to do it

    Sell it yourself

    Take full control of how buyers see your home on Zillow by listing For Sale by Owner (FSBO).

    List your home

    What's special

    Modern livingCommunity poolModern elegancePrivate retreatModern en-suite bathContemporary designOpen-concept layout
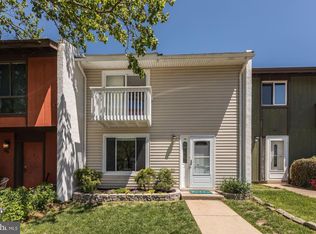

    Welcome to your new home! This stunning 4-bedroom, 2.5-bath townhouse has undergone a complete renovation, offering you a perfect blend of modern elegance and comfortable living. Nestled within a vibrant community, this residence boasts a multitude of amenities, making it an ideal haven for all. Step inside and admire the seamless fusion of contemporary design and classic charm. The open-concept layout ensures a spacious and airy ambiance, with abundant natural light filtering through the large windows. Gleaming floors and fresh, neutral tones enhance the sense of warmth and sophistication. The entire home has freshly painted inside and out and also has all new flooring on both levels. The kitchen features new stainless steel appliances, granite countertops, and ample storage space. Perfectly situated between the dining room and family room, it's the perfect spot for entertaining. Relaxation and tranquility await in the generous master suite, complete with a modern en-suite bath, creating a private retreat you'll never want to leave. The three additional bedrooms provide plenty of space or the opportunity to create a home office or fitness room. All bathrooms have been completely renovated with a spa like touch. Beyond the walls of this townhouse, a world of amenities and recreation beckons. Dive into the community pool on hot summer days, challenge your friends to a game of basketball or tennis at the courts, or simply enjoy a leisurely stroll through the landscaped grounds. With assigned parking, your vehicle will always have a dedicated space, providing ease and convenience for your daily routine. Commuting will be a breeze, thanks to the close proximity to major commuter routes, ensuring you can reach your destination with minimal hassle. The location couldn't be more perfect, with shopping centers, schools, and an array of restaurants just a stone's throw away. You'll have everything you need within easy reach, making day-to-day living an absolute pleasure. Don't miss this opportunity to make this beautifully renovated townhouse your forever home. Experience the epitome of modern living in a community that offers both convenience and recreation. Schedule a viewing today and prepare to fall in love with your new address!

    Zillow last checked:

    Listing updated:

    Listed by:

    Lydia Clark 732-309-2298,

    Long & Foster Real Estate, Inc.

    Bought with:

    Maria Vasquez, 0225086390

    The Vasquez Group LLC

    Source: Bright MLS,MLS#: VALO2055276MLS Logo

    Facts & features

    Interior

    Bedrooms & bathrooms
    • Bedrooms: 4
    • Bathrooms: 3
    • Full bathrooms: 2
    • 1/2 bathrooms: 1
    • Main level bathrooms: 1
    Basement
    • Area: 0
    Heating
    • Forced Air, Electric
    Cooling
    • Central Air, Electric
    Appliances
    • Included: Microwave, Dishwasher, Disposal, Dryer, Refrigerator, Stainless Steel Appliance(s), Cooktop, Washer, Water Heater, Electric Water Heater
    • Laundry: Main Level
    Features
    • Flooring: Carpet, Luxury Vinyl
    • Has basement: No
    • Has fireplace: No
    Interior area
    • Total structure area: 1,760
    • Total interior livable area: 1,760 sqft
    • Finished area above ground: 1,760
    • Finished area below ground: 0

    Property

    Parking
    • Parking features: Assigned, On Street
    • Has uncovered spaces: Yes
    • Details: Assigned Parking, Assigned Space #: 267
    Accessibility
    • Accessibility features: None
    Features
    • Levels: Two
    • Stories: 2
    • Pool features: Community
    • Fencing: Full,Wood
    Lot
    • Size: 2,614 sqft
    Details
    • Additional structures: Above Grade, Below Grade
    • Parcel number: 012488255000
    • Zoning: PDH3
    • Special conditions: Standard

    Construction

    Type & style
    • Home type: Townhouse
    • Architectural style: Other
    • Property subtype: Townhouse
    Materials
    • Wood Siding
    • Foundation: Slab
    Condition
    • Very Good
    • New construction: No
    • Year built: 1974

    Utilities & green energy

    • Sewer: Public Sewer
    • Water: Public

    Community & neighborhood

    Location
    • Region: Sterling
    • Subdivision: Sugarland Run

    HOA & financial

    HOA
    • Has HOA: Yes
    • HOA fee: $150 monthly
    • Amenities included: Basketball Court, Common Grounds, Pool, Reserved/Assigned Parking, Tot Lots/Playground
    • Services included: Pool(s), Common Area Maintenance, Trash
    • Association name: SUGARLAND RUN

    Other

    Other facts
    • Listing agreement: Exclusive Right To Sell
    • Ownership: Fee Simple
    • Road surface type: Black Top

    Price history

    DateEventPrice
    8/31/2023Sold$440,000$250/sqft
    Source: Bright MLS #VALO2055276 Report a problem
    8/5/2023Pending sale$440,000$250/sqft
    Source: Bright MLS #VALO2055276 Report a problem
    8/5/2023Listing removed--
    Source: Long & Foster Broker Feed Report a problem
    8/2/2023Listed for sale$440,000$250/sqft
    Source: Bright MLS #VALO2055276 Report a problem

    Public tax history

    YearProperty taxesTax assessment
    2025$3,620 -3.6%$449,650 +3.5%
    2024$3,756 +13.1%$434,250 +14.4%
    2023$3,322 -1.9%$379,670 -0.2%
    2022$3,387 +4.1%$380,520 +14.7%
    2021$3,252 +1.7%$331,880 +7.4%
    2020$3,197 $308,910 +3.9%
    2019$3,197 +6.2%$297,180 +7.1%
    2018$3,010 +3.3%$277,460 +7.1%
    2017$2,915 +1.2%$259,100
    2016$2,881 $259,100 +68.4%
    2015$2,881 +3.3%$153,820 +8.7%
    2014$2,789 +16.1%$141,470 +9.4%
    2013$2,402 $129,310
    2012-- --
    2011-- --
    2010-- --
    2009-- $156,200 -42.5%
    2008-- $271,500 -11.9%
    2007-- $308,300 -13.3%
    2006-- $355,600 +56.3%
    2005-- $227,500
    2004-- $227,500 +43.2%
    2003-- $158,900 +8.5%
    2002-- $146,500 +38.5%
    2001-- $105,800

    Find assessor info on the county website

    Neighborhood: 20164

    Nearby schools

    GreatSchools rating
    Schools provided by the listing agent
    • District: Loudoun County Public Schools

    Source: Bright MLS. This data may not be complete. We recommend contacting the local school district to confirm school assignments for this home.

    Get a cash offer in 3 minutes
    Find out how much your home could sell for in as little as 3 minutes with a no-obligation cash offer.
    Estimated market value
    $499,400
    Get a cash offer in 3 minutes
    Find out how much your home could sell for in as little as 3 minutes with a no-obligation cash offer.
    Estimated market value
    $499,400