This beautifully designed townhome offers space, style, and easy living in a desirable Mechanicsburg location. Built in 2018, the home blends modern finishes with a smart, functional layout that truly lives large. The main level features an open concept design ideal for both everyday living and entertaining. The kitchen is the heart of the home, offering generous cabinetry, ample counter space, and a seamless flow into the dining and living areas. Natural light fills the space, creating a warm and welcoming atmosphere. Upstairs, the spacious primary suite provides a comfortable retreat with a private bath and excellent closet space. Additional bedrooms are well-sized and flexible, perfect for guests, a home office, or a creative space. The lower level includes a partially finished basement, offering valuable bonus space for a family room, gym, or media area, along with a full bathroom and additional storage. A two-car garage adds everyday ease and practicality. Set on a cul-de-sac, this home offers a balance of privacy and convenience with quick access to shopping, dining, and major commuter routes. Ideal for buyers seeking move-in-ready living with room to spread out and the benefits of low-maintenance living. Additional standard closing documentation may be required and will be prepared by the settlement company. Please contact your agent with any questions prior to submitting an offer.
Sold for $393,000
$393,000
36 Simon Ct, Mechanicsburg, PA 17050
3beds
2,882sqft
Townhouse
Built in 2018
-- sqft lot
$384,800 Zestimate®
$136/sqft
$2,794 Estimated rent
Home value
$384,800
$366,000 - $404,000
$2,794/mo
Zestimate® history
Owner options
List your home for rent
$2,794/mo
Rent Zestimate®
Find your next renter with Zillow Rental Manager. Plus, with online applications, you can quickly screen prospective tenants – for free.
$2,794/mo
Rent Zestimate®
Refinance and save
$2,625/mo
Est. payment
Refinancing to a lower rate could help reduce your monthly payments and save thousands over the life of the loan.
$2,625/mo
Est. payment
Explore your selling options
Work with a Zillow partner agent
Leverage their expertise and Zillow's premium Showcase listings to get your home seen by more buyers.
Get startedList with your own agent
Get your home in front of millions of buyers by listing it on Zillow.
Learn how to do itSell it yourself
Take full control of how buyers see your home on Zillow by listing For Sale by Owner (FSBO).
List your homeWhat's special
Two-car garageModern finishesSet on a cul-de-sacOpen concept designAmple counter spaceGenerous cabinetryAdditional storage
Zillow last checked:
Listing updated:
Listed by:
Angie Miller 717-608-4414,
RE/MAX Premier Services
Bought with:
Satish Brahmbhatt, RS369677
Prime Realty Services
Source: Bright MLS,MLS#: PACB2050174
Facts & features
Interior
Bedrooms & bathrooms
- Bedrooms: 3
- Bathrooms: 4
- Full bathrooms: 3
- 1/2 bathrooms: 1
- Main level bathrooms: 1
Basement
- Area: 774
Heating
- Forced Air, Natural Gas
Cooling
- Central Air, Electric
Appliances
- Included: Gas Water Heater
- Laundry: Main Level
Features
- Basement: Partially Finished,Concrete
- Has fireplace: No
Interior area
- Total structure area: 2,882
- Total interior livable area: 2,882 sqft
- Finished area above ground: 2,108
- Finished area below ground: 774
Property
Parking
- Total spaces: 2
- Parking features: Garage Faces Front, Attached, Driveway
- Attached garage spaces: 2
- Has uncovered spaces: Yes
Accessibility
- Accessibility features: None
Features
- Levels: Two
- Stories: 2
- Pool features: None
Details
- Additional structures: Above Grade, Below Grade
- Parcel number: 38070461095UT49
- Zoning: RESIDENTIAL
- Special conditions: Probate Listing
Construction
Type & style
- Home type: Townhouse
- Architectural style: Transitional
- Property subtype: Townhouse
Materials
- Frame
- Foundation: Passive Radon Mitigation
Condition
- New construction: No
- Year built: 2018
Utilities & green energy
- Electric: 200+ Amp Service
- Sewer: Public Sewer
- Water: Public
Community & HOA
Community
- Subdivision: Eagles Crossing
HOA
- Has HOA: Yes
- Amenities included: Jogging Path
- HOA fee: $125 monthly
- HOA name: EAGLES CROSSING
Location
- Region: Mechanicsburg
- Municipality: SILVER SPRING TWP
Financial & listing details
- Price per square foot: $136/sqft
- Tax assessed value: $279,500
- Annual tax amount: $4,637
- Date on market: 2/17/2026
- Listing agreement: Exclusive Right To Sell
- Listing terms: Cash,Contract,FHA,VA Loan
- Inclusions: Refrigerator, Washer, And Dryer
- Exclusions: Projector
- Ownership: Fee Simple
Price history
| Date | Event | Price |
|---|---|---|
| 6/12/2026 | Sold | $393,000+0.8%$136/sqft |
Source:  Bright MLS #PACB2050174 Report a problem Bright MLS #PACB2050174 Report a problem | ||
| 6/11/2026 | Listed for sale | $390,000$135/sqft |
Source: Bright MLS #PACB2050174 Report a problem | ||
| 5/6/2026 | Pending sale | $390,000$135/sqft |
Source: Bright MLS #PACB2050174 Report a problem | ||
| 4/28/2026 | Price change | $390,000-2.5%$135/sqft |
Source: Bright MLS #PACB2050174 Report a problem | ||
| 4/6/2026 | Price change | $399,900-2.4%$139/sqft |
Source: Bright MLS #PACB2050174 Report a problem | ||
| 2/17/2026 | Listed for sale | $409,900+41.3%$142/sqft |
Source: Bright MLS #PACB2050174 Report a problem | ||
| 12/26/2018 | Sold | $290,000-1.7%$101/sqft |
Source: Public Record Report a problem | ||
| 12/7/2018 | Pending sale | $294,990$102/sqft |
Source: Coldwell Banker Residential Brokerage - Harrisburg #1007415666 Report a problem | ||
| 10/24/2018 | Price change | $294,990-1.7%$102/sqft |
Source: Berks Homes Report a problem | ||
| 9/27/2018 | Listed for sale | $299,990$104/sqft |
Source: Coldwell Banker Residential Brokerage - Harrisburg #1007415666 Report a problem | ||
Public tax history
| Year | Property taxes | Tax assessment |
|---|---|---|
| 2025 | $4,505 +7.4% | $279,500 |
| 2024 | $4,193 +3.1% | $279,500 |
| 2023 | $4,069 +2.5% | $279,500 |
| 2022 | $3,968 | $279,500 |
| 2021 | $3,968 +4.1% | $279,500 |
| 2020 | $3,811 +20677.3% | $279,500 +5490% |
| 2019 | $18 -72.2% | $5,000 |
| 2018 | $66 | $5,000 |
| 2017 | -- | $5,000 |
Find assessor info on the county website
Neighborhood: 17050
Nearby homes
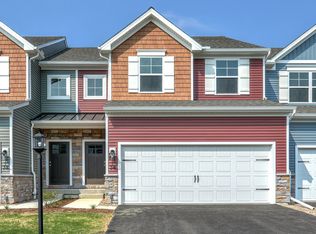
- $382,9003 bd4 ba2.6k sqft34 Simon Ct, Mechanicsburg, PA 17050Off Market
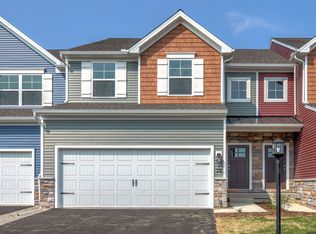
- $401,1003 bd4 ba2.6k sqft32 Simon Ct, Mechanicsburg, PA 17050Off Market
- $400,6003 bd3 ba2.6k sqft30 Simon Ct, Mechanicsburg, PA 17050Off Market
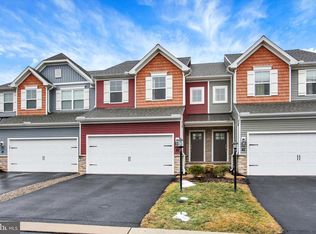
- $375,0003 bd3 ba2.4k sqft40 Simon Ct, Mechanicsburg, PA 17050Sold
- $378,3003 bd3 ba2.4k sqft42 Simon Ct, Mechanicsburg, PA 17050Off Market
- $409,9003 bd3 ba2.9k sqft38 Simon Ct, Mechanicsburg, PA 17050Off Market
- $400,0003 bd4 ba2.5k sqft71 Simon Ct, Mechanicsburg, PA 17050Off Market
- $392,0003 bd3 ba2.8k sqft44 Simon Ct, Mechanicsburg, PA 17050Off Market
Nearby schools
GreatSchools rating
- 10/10Green Ridge El SchoolGrades: 1-5Distance: 1.8 mi
- 10/10Eagle View Middle SchoolGrades: 6-8Distance: 0.5 mi
- 10/10Cumberland Valley High SchoolGrades: 9-12Distance: 0.5 mi
Schools provided by the listing agent
- Middle: Eagle View
- High: Cumberland Valley
- District: Cumberland Valley
Source: Bright MLS. This data may not be complete. We recommend contacting the local school district to confirm school assignments for this home.


Get pre-qualified for a loan
At Zillow Home Loans, we can pre-qualify you in as little as 5 minutes with no impact to your credit score.An equal housing lender. NMLS #10287.
Sell for more on Zillow
Get a Zillow Showcase℠ listing at no additional cost and you could sell for .
$384,800
2% more
+$7,696
With Zillow Showcase(estimated)
$392,496
Nearby cities
Nearby zip codes
Other Mechanicsburg Topics
