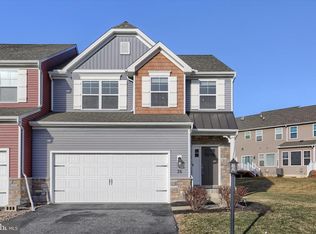
Welcome home to this meticulously maintained townhome in Cumberland Valley School District! Through the front door, you are greeted by beautiful luxury vinyl plank flooring that runs through the foyer, kitchen and dining room. The kitchen is well equipped with granite countertops, recess lighting, lovely tile backsplash and large island, ideal for meal prep. This townhome boasts an open floor plan, making entertainment a breeze. The spacious family room is great for gathering family & friends, with a beautiful composite deck just off the dining room. It’s a great spot to barbecue with friends or simply drink your morning coffee in peace. Upstairs is a spacious primary bedroom with tray ceiling and convenient ensuite with large walk-in closet and double vanity. 2 more ample-sized bedrooms are located on the 2nd level along with a hall bathroom and convenient laundry room. Need more space? The basement is mostly finished and offers a great space for additional family room, exercise or playroom. Located close to restaurants, shopping and main highways, this home is turn-key and ready for its next owner!
Sold for $375,000
$375,000
40 Simon Ct, Mechanicsburg, PA 17050
3beds
2,462sqft
Townhouse
Built in 2018
436 Square Feet Lot
$377,500 Zestimate®
$152/sqft
$2,512 Estimated rent
Home value
$377,500
$347,000 - $411,000
$2,512/mo
Zestimate® history
Owner options
List your home for rent
$2,512/mo
Rent Zestimate®
Find your next renter with Zillow Rental Manager. Plus, with online applications, you can quickly screen prospective tenants – for free.
$2,512/mo
Rent Zestimate®
Refinance and save
$2,513/mo
Est. payment
Refinancing to a lower rate could help reduce your monthly payments and save thousands over the life of the loan.
$2,513/mo
Est. payment
Explore your selling options
Work with a Zillow partner agent
Leverage their expertise and Zillow's premium Showcase listings to get your home seen by more buyers.
Get startedList with your own agent
Get your home in front of millions of buyers by listing it on Zillow.
Learn how to do itSell it yourself
Take full control of how buyers see your home on Zillow by listing For Sale by Owner (FSBO).
List your homeWhat's special
Open floor planAmple-sized bedroomsLarge islandSpacious family roomLovely tile backsplashRecess lightingBeautiful composite deck
Zillow last checked:
Listing updated:
Listed by:
JOY DANIELS 717-724-5736,
Joy Daniels Real Estate Group, Ltd
Bought with:
Ramya Ramalingam, RS378960
Century 21 A Better Way
Source: Bright MLS,MLS#: PACB2051470
Facts & features
Interior
Bedrooms & bathrooms
- Bedrooms: 3
- Bathrooms: 3
- Full bathrooms: 2
- 1/2 bathrooms: 1
- Main level bathrooms: 1
Rooms
- Room types: Living Room, Dining Room, Primary Bedroom, Bedroom 2, Bedroom 3, Kitchen, Laundry, Primary Bathroom, Full Bath, Half Bath
Primary bedroom
- Features: Flooring - Carpet, Ceiling Fan(s)
- Level: Upper
- Area: 195 Square Feet
- Dimensions: 13 X 15
Bedroom 2
- Features: Flooring - Carpet, Ceiling Fan(s)
- Level: Upper
- Area: 187 Square Feet
- Dimensions: 17 X 11
Bedroom 3
- Features: Flooring - Carpet, Ceiling Fan(s)
- Level: Upper
- Area: 209 Square Feet
- Dimensions: 19 X 11
Primary bathroom
- Features: Flooring - Vinyl
- Level: Upper
- Area: 77 Square Feet
- Dimensions: 11 X 7
Dining room
- Features: Flooring - Luxury Vinyl Plank
- Level: Main
- Area: 130 Square Feet
- Dimensions: 13 X 10
Other
- Features: Flooring - Vinyl
- Level: Upper
- Area: 63 Square Feet
- Dimensions: 9 X 7
Half bath
- Features: Flooring - Luxury Vinyl Plank
- Level: Main
- Area: 35 Square Feet
- Dimensions: 5 X 7
Kitchen
- Features: Flooring - Luxury Vinyl Plank, Pantry, Kitchen Island
- Level: Main
- Area: 352 Square Feet
- Dimensions: 16 X 22
Laundry
- Level: Upper
- Area: 12 Square Feet
- Dimensions: 6 X 2
Living room
- Features: Flooring - Carpet, Ceiling Fan(s)
- Level: Main
- Area: 234 Square Feet
- Dimensions: 18 X 13
Heating
- Forced Air, Programmable Thermostat, Natural Gas
Cooling
- Central Air, Electric
Appliances
- Included: Dishwasher, Disposal, Oven/Range - Gas, Microwave, Electric Water Heater
- Laundry: Upper Level, Laundry Room
Features
- Basement: Concrete,Full,Interior Entry,Partially Finished,Sump Pump
- Has fireplace: No
Interior area
- Total structure area: 2,612
- Total interior livable area: 2,462 sqft
- Finished area above ground: 1,852
- Finished area below ground: 610
Property
Parking
- Total spaces: 2
- Parking features: Garage Faces Front, Driveway, Attached
- Attached garage spaces: 2
- Has uncovered spaces: Yes
Accessibility
- Accessibility features: None
Features
- Levels: Two
- Stories: 2
- Patio & porch: Patio, Porch
- Exterior features: Street Lights
- Pool features: None
Lot
- Size: 436 Square Feet
- Features: Cleared, Backs - Open Common Area, No Thru Street
Details
- Additional structures: Above Grade, Below Grade
- Parcel number: 38070461095UT51
- Zoning: RESIDENTIAL
- Special conditions: Standard
Construction
Type & style
- Home type: Townhouse
- Architectural style: Traditional
- Property subtype: Townhouse
Materials
- Stick Built, Stone, Vinyl Siding
- Foundation: Concrete Perimeter
- Roof: Composition
Condition
- New construction: No
- Year built: 2018
Details
- Builder name: Berks Homes
Utilities & green energy
- Electric: 200+ Amp Service
- Sewer: Public Sewer
- Water: Public
Community & HOA
Community
- Security: Smoke Detector(s)
- Subdivision: Eagles Crossing
HOA
- Has HOA: Yes
- Services included: Common Area Maintenance, Maintenance Grounds
- HOA fee: $125 monthly
- HOA name: EAGLES CROSSING
Location
- Region: Mechanicsburg
- Municipality: SILVER SPRING TWP
Financial & listing details
- Price per square foot: $152/sqft
- Tax assessed value: $230,800
- Annual tax amount: $3,829
- Date on market: 3/21/2026
- Listing agreement: Exclusive Right To Sell
- Listing terms: Cash,Conventional,FHA
- Ownership: Fee Simple
Price history
| Date | Event | Price |
|---|---|---|
| 5/29/2026 | Sold | $375,000-2.6%$152/sqft |
Source:  Bright MLS #PACB2051470 Report a problem Bright MLS #PACB2051470 Report a problem | ||
| 3/30/2026 | Pending sale | $385,000$156/sqft |
Source: Bright MLS #PACB2051470 Report a problem | ||
| 3/21/2026 | Listed for sale | $385,000+59.1%$156/sqft |
Source: Bright MLS #PACB2051470 Report a problem | ||
| 11/20/2018 | Sold | $242,000-3.6%$98/sqft |
Source: Public Record Report a problem | ||
| 10/2/2018 | Pending sale | $251,100$102/sqft |
Source: Coldwell Banker Residential Brokerage - Harrisburg #1007410482 Report a problem | ||
| 9/27/2018 | Listed for sale | $251,100$102/sqft |
Source: Coldwell Banker Residential Brokerage - Harrisburg #1007410482 Report a problem | ||
Public tax history
| Year | Property taxes | Tax assessment |
|---|---|---|
| 2025 | $3,720 +7.4% | $230,800 |
| 2024 | $3,463 +3.1% | $230,800 |
| 2023 | $3,360 +2.5% | $230,800 |
| 2022 | $3,277 | $230,800 |
| 2021 | $3,277 +4.1% | $230,800 |
| 2020 | $3,147 +271.9% | $230,800 |
| 2019 | $846 +1183.6% | $230,800 +4516% |
| 2018 | $66 | $5,000 |
| 2017 | -- | $5,000 |
Find assessor info on the county website
Neighborhood: 17050
Nearby homes
- $384,8003 bd3 ba2.4k sqft42 Simon Ct, Mechanicsburg, PA 17050Off Market
- $409,9003 bd3 ba2.9k sqft38 Simon Ct, Mechanicsburg, PA 17050Off Market
- $392,0003 bd3 ba2.8k sqft44 Simon Ct, Mechanicsburg, PA 17050Off Market

- $393,0003 bd4 ba2.8k sqft36 Simon Ct, Mechanicsburg, PA 17050Sold
- $401,4003 bd4 ba2.5k sqft71 Simon Ct, Mechanicsburg, PA 17050Off Market
- $346,1003 bd2 ba1.8k sqft55 Simon Ct, Mechanicsburg, PA 17050Off Market
- $382,9003 bd4 ba2.6k sqft34 Simon Ct, Mechanicsburg, PA 17050Off Market
- $361,0003 bd3 ba2.2k sqft57 Simon Ct, Mechanicsburg, PA 17050Off Market
Nearby schools
GreatSchools rating
- 10/10Green Ridge El SchoolGrades: 1-5Distance: 1.7 mi
- 10/10Eagle View Middle SchoolGrades: 6-8Distance: 0.5 mi
- 10/10Cumberland Valley High SchoolGrades: 9-12Distance: 0.5 mi
Schools provided by the listing agent
- Elementary: Green Ridge
- Middle: Eagle View
- High: Cumberland Valley
- District: Cumberland Valley
Source: Bright MLS. This data may not be complete. We recommend contacting the local school district to confirm school assignments for this home.


Get pre-qualified for a loan
At Zillow Home Loans, we can pre-qualify you in as little as 5 minutes with no impact to your credit score.An equal housing lender. NMLS #10287.
Sell for more on Zillow
Get a Zillow Showcase℠ listing at no additional cost and you could sell for .
$377,500
2% more
+$7,550
With Zillow Showcase(estimated)
$385,050
Nearby cities
Nearby zip codes
Other Mechanicsburg Topics
