This spectacular home in the Emerald Hills subdivision boasts abundant space to accommodate everyone's needs. With a fantastic open floor plan, this home offers five bedrooms, including two primary suites, and three and a half baths. The main level showcases a living room with pocket doors leading to the family room, a formal dining room, and elegant hardwood and ceramic tile flooring throughout. The well-appointed eat-in kitchen features newer stainless steel appliances and gorgeous quartz countertops. Upstairs, you'll find a huge and elegant primary suite, a home office with peekaboo mountain views, two more bedrooms and another large bedroom with en suite currently used as an exercise room. Outside, a generously sized, landscaped yard awaits, complete with a charming front porch, a deck with a hot tub, a storage shed, a large extended driveway and a 3-car garage. Recently painted and professionally cleaned, there's nothing left to do here but move in! Conveniently located mere minutes away from Augusta Health and the interstate, this home provides easy accessibility to Harrisonburg, Charlottesville, Waynesboro and Staunton. Don't miss the opportunity to see this remarkable property - it won't disappoint!
Sold for $490,900
$490,900
36 SOPHIA CT, Fishersville, VA 22939
5beds
2,801sqft
Single Family Residence
Built in 2003
0.44 Acres Lot
$532,900 Zestimate®
$175/sqft
$2,587 Estimated rent
Home value
$532,900
$506,000 - $560,000
$2,587/mo
Zestimate® history
Owner options
List your home for rent
$2,587/mo
Rent Zestimate®
Find your next renter with Zillow Rental Manager. Plus, with online applications, you can quickly screen prospective tenants – for free.
$2,587/mo
Rent Zestimate®
Refinance and save
$2,912/mo
Est. payment
Refinancing to a lower rate could help reduce your monthly payments and save thousands over the life of the loan.
$2,912/mo
Est. payment
Explore your selling options
Work with a Zillow partner agent
Leverage their expertise and Zillow's premium Showcase listings to get your home seen by more buyers.
Get startedList with your own agent
Get your home in front of millions of buyers by listing it on Zillow.
Learn how to do itSell it yourself
Take full control of how buyers see your home on Zillow by listing For Sale by Owner (FSBO).
List your homeWhat's special
Zillow last checked:
Listing updated:
Listed by:
EXP REALTY LLC
Bought with:
, 225209804
HELP-U-SELL DIRECT SAVINGS REAL ESTATE
Source: eXp Realty,MLS#: 643669Originating MLS: Greater Augusta Association Of Realtors Inc
Facts & features
Interior
Bedrooms & bathrooms
- Bedrooms: 5
- Bathrooms: 4
- Full bathrooms: 3
- 1/2 bathrooms: 1
- Main level bathrooms: 1
Rooms
- Room types: Den, Dining Room, Family Room, Kitchen, Laundry, Living Room
Heating
- Forced Air, Heat Pump, Propane
Cooling
- Heat Pump
Appliances
- Included: Dishwasher, Disposal, Gas Range, Microwave, Refrigerator, Dryer, Washer
Features
- Multiple Primary Suites, Entrance Foyer
- Flooring: Carpet, Ceramic Tile, Hardwood
- Basement: Crawl Space
- Has fireplace: Yes
- Fireplace features: Gas Log
Interior area
- Total structure area: 3,476
- Total interior livable area: 2,801 sqft
- Finished area above ground: 2,801
- Finished area below ground: 0
Property
Parking
- Total spaces: 3
- Parking features: Attached, Garage, Garage Faces Side
- Attached garage spaces: 3
Features
- Levels: Two
- Stories: 2
- Patio & porch: Deck, Front Porch, Porch
Lot
- Size: 0.44 Acres
Details
- Parcel number: 30257
- Zoning: SF15
- Zoning description: SF15
Construction
Type & style
- Home type: SingleFamily
- Architectural style: Traditional
- Property subtype: Single Family Residence
Materials
- Foundation: Block
- Roof: Shingle
Condition
- New construction: No
- Year built: 2003
Utilities & green energy
- Sewer: Public Sewer
- Water: Public
- Utilities for property: Cable Available, Propane
Community & HOA
Community
- Subdivision: EMERALD HILLS
HOA
- Has HOA: Yes
- HOA fee: $65 annually
Location
- Region: Fishersville
Financial & listing details
- Price per square foot: $175/sqft
- Tax assessed value: $458,700
- Annual tax amount: $2,053
- Date on market: 7/14/2023
- Cumulative days on market: 6 days
Price history
| Date | Event | Price |
|---|---|---|
| 8/30/2023 | Sold | $490,900+0.2%$175/sqft |
Source: eXp Realty #176319577 Report a problem | ||
| 7/20/2023 | Pending sale | $489,900$175/sqft |
Source:  CAAR #643669 Report a problem CAAR #643669 Report a problem | ||
| 7/14/2023 | Listed for sale | $489,900+48.5%$175/sqft |
Source:  GASAOR #643669 Report a problem GASAOR #643669 Report a problem | ||
| 7/29/2016 | Sold | $330,000-2.9%$118/sqft |
Source: Public Record Report a problem | ||
| 7/6/2016 | Pending sale | $339,900$121/sqft |
Source: Old Dominion Realty #545239 Report a problem | ||
| 5/9/2016 | Price change | $339,900-1.5%$121/sqft |
Source: Old Dominion Realty #545239 Report a problem | ||
| 4/8/2016 | Listed for sale | $345,000$123/sqft |
Source: OLD DOMINION REALTY INC - FISHERSVILLE #545239 Report a problem | ||
Public tax history
| Year | Property taxes | Tax assessment |
|---|---|---|
| 2025 | $2,385 -8.5% | $458,700 -8.5% |
| 2024 | $2,607 +27% | $501,400 +53.9% |
| 2023 | $2,053 | $325,900 |
| 2022 | $2,053 | $325,900 |
| 2021 | $2,053 | $325,900 |
| 2020 | $2,053 | $325,900 |
| 2019 | $2,053 -30.6% | $325,900 +10.2% |
| 2018 | $2,959 +72.4% | $295,851 |
| 2017 | $1,716 +24.3% | $295,851 |
| 2016 | $1,380 | $295,851 |
| 2015 | $1,380 | $295,851 |
| 2014 | $1,380 | $295,851 +2.9% |
| 2013 | $1,380 | $287,600 |
| 2012 | -- | $287,600 |
| 2010 | -- | $287,600 |
| 2009 | -- | $287,600 |
Find assessor info on the county website
Neighborhood: 22939
Nearby homes
- $516,1004 bd2 ba2.8k sqft26 Sophia Ct, Fishersville, VA 22939Off Market
- $425,0003 bd2 ba1.9k sqft378 Wyndham Hill Dr, Fishersville, VA 22939Sold
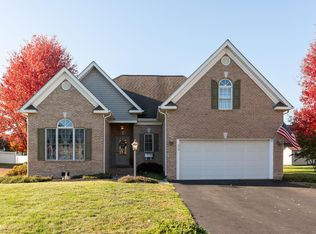
- $531,8004 bd3 ba3k sqft44 Sophia Ct, Fishersville, VA 22939Off Market
- $439,9003 bd2 ba2.1k sqft368 Wyndham Hill Dr, Fishersville, VA 22939Sold

- $515,0004 bd3 ba3.1k sqft388 Wyndham Hill Dr, Fishersville, VA 22939Off Market
- $515,1004 bd3 ba2.7k sqft35 Sophia Ct, Fishersville, VA 22939Off Market
- $479,2004 bd2 ba2.3k sqft393 Wyndham Hill Dr, Fishersville, VA 22939Off Market
- $474,9003 bd2 ba2.3k sqft29 Sophia Ct, Fishersville, VA 22939Off Market
Nearby schools
GreatSchools rating
- 5/10Cassell Elementary SchoolGrades: PK-5Distance: 4.8 mi
- 5/10Wilson Middle SchoolGrades: 6-8Distance: 2.1 mi
- 4/10Wilson Memorial High SchoolGrades: 9-12Distance: 1.9 mi
Schools provided by the listing agent
- Elementary: Wilson
- Middle: Wilson
- High: Wilson Memorial
Source: eXp Realty. This data may not be complete. We recommend contacting the local school district to confirm school assignments for this home.


Get pre-qualified for a loan
At Zillow Home Loans, we can pre-qualify you in as little as 5 minutes with no impact to your credit score.An equal housing lender. NMLS #10287.
Sell for more on Zillow
Get a Zillow Showcase℠ listing at no additional cost and you could sell for .
$532,900
2% more
+$10,658
With Zillow Showcase(estimated)
$543,558
- Virginia
- Augusta County
- Fishersville
- 22939
- 36 SOPHIA CT
Nearby cities
Nearby zip codes
Other Fishersville Topics
